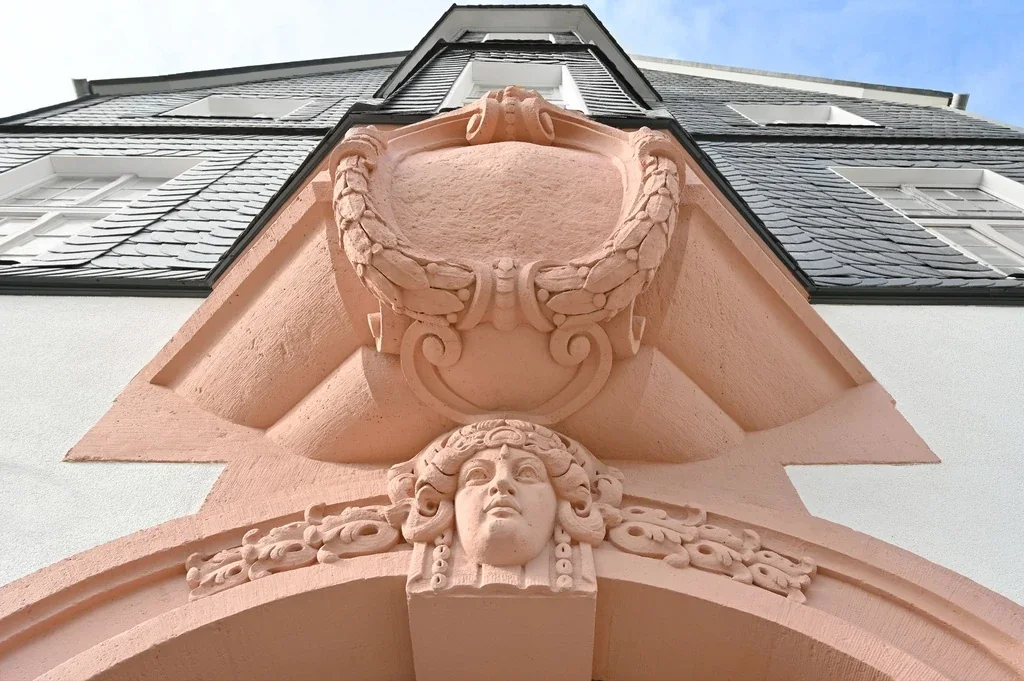


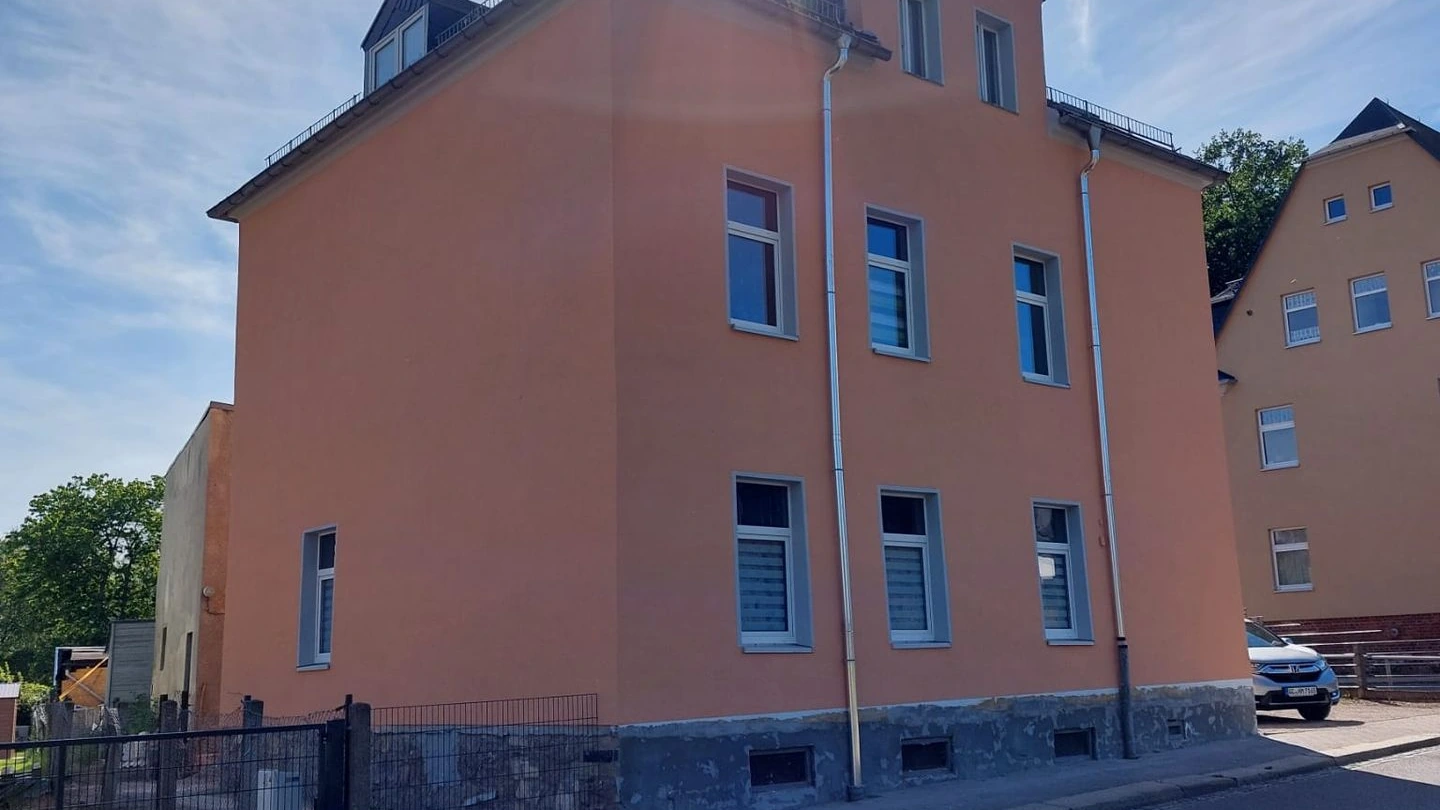
House, 5 Rooms, approx. 205 m² in Limbach-Oberfrohna (Kändler)
Property details
All key figures for this house can be found directly below.
* The digital data room holds all property documents, micro and macro location analyses as well as real transaction data for the surrounding area. Financing and insurance offers are available on request. Our advisers and partners will advise you personally and expertly. A complete, data-based evaluation of the property is included.
All details serve as guidance only. The individual value and the exact key figures are determined professionally for each specific property.
ESTAYA is a licensed estate agent under section 34c(1) of the German Trade Regulation Act and does not itself arrange insurance (section 34d) or property loans (section 34i). With your consent we pass such enquiries on to our cooperation partner Volker Herrmann, who holds the necessary licences. This is free of charge for you. Details in section XIV of our Terms and conditions.
Kändler, Limbach-Oberfrohna
Original text in German
Limbach-Oberfrohna vereint die Vorteile einer ruhigen Wohnlage mit einer hervorragenden Anbindung an die umliegenden Städte. Dank der schnellen Erreichbarkeit von Chemnitz, Zwickau, Leipzig und Dresden über die A4 und A72 genießen Sie alle Vorzüge der urbanen Zentren, während Sie gleichzeitig in einer grünen und ruhigen Umgebung leben. Das Haus befindet sich in einer besonders attraktiven Lage, nur einen kurzen Spaziergang vom Naturschutzgebiet entfernt und grenzt direkt am Stadtpark an. Einkaufsmöglichkeiten, Lebensmittelgeschäfte und weitere wichtige Angebote liegen ebenfalls in unmittelbarer Nähe, sodass Sie alles, was Sie für den Alltag brauchen, schnell erreichen können.
The map shows selected destinations in the vicinity of the town centre Limbach-Oberfrohna. Distances are measured from this point. We will provide the exact address on request.
Layout of the house
Energy information
Property presentation
Fittings and features
Original text in German
- Wärmepumpe
- Fußbodenheizung in allen Wohnräumen
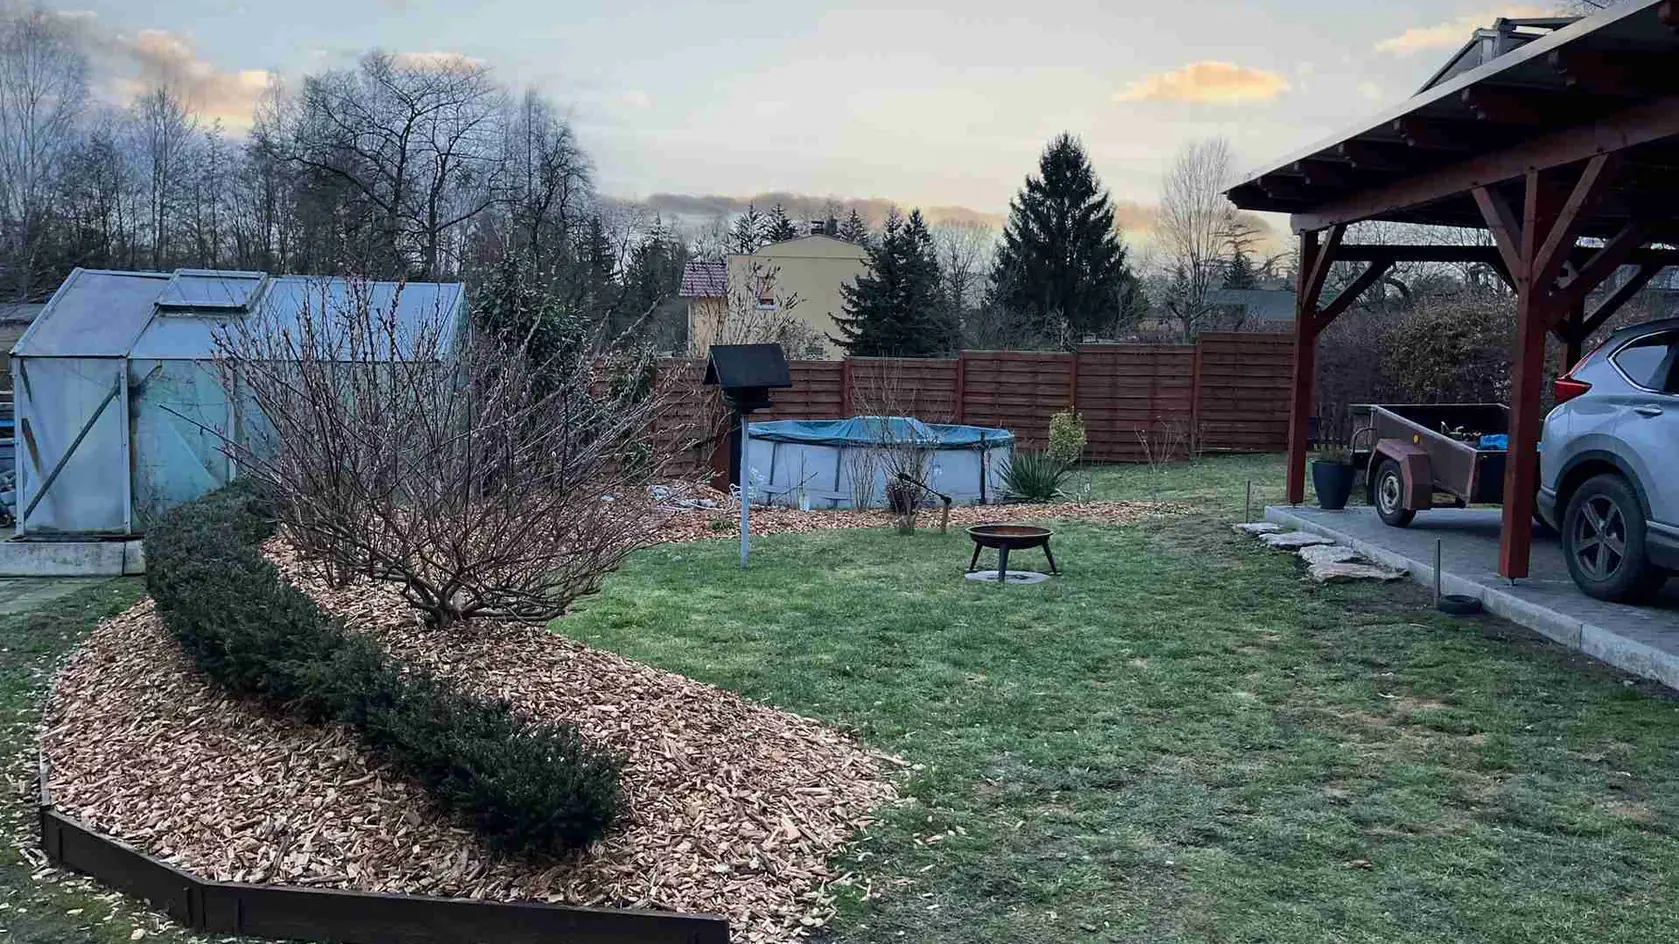
- PV-Anlage auf dem Carport
- Pool im Garten
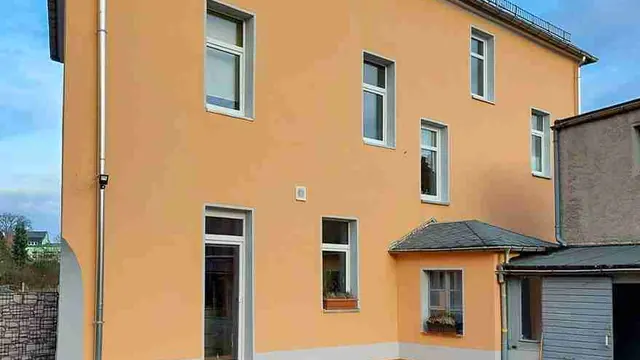
- komplett saniert 2020-2022
Property description
Original text in German
Willkommen in Ihrem neuen Zuhause! Die außergewöhnliche Immobilie auf ca. 1.070 m² vereint Wohnkomfort, Design und nachhaltige Technik. Das zwischen 2020 und 2022 kernsanierte Haus auf ca. 205 m² bietet eine intelligente Raumaufteilung und hochwertige Ausstattung. Der offene Wohn- und Essbereich mit Terrassenzugang und die Küche mit Kochinsel sind das Herzstück des Hauses. Der liebevoll angelegte Garten mit Relaxgarten, Pool und Grünflächen ist ein Paradies für Naturliebhaber. Die 3,8 kW Photovoltaikanlage kann bei Bedarf erweitert werden und sorgt für nachhaltige Energieversorgung. Die Immobilie verfügt über ein Hauptschlafzimmer mit Ankleide sowie ein separates Ein-Zimmer-Appartement. Ein Carport für zwei Autos steht außerdem zur Verfügung.
Entdecken Sie ein Wohlfühlort für Familien, Paare und alle Genießer.
Disclaimer
Our offers are based on the information provided to us by the landowner or seller, or by the landlord. We cannot guarantee that this information is accurate and complete. Our offer is not binding and may change at any time, subject to errors and to the property being sold or let elsewhere. The property brochure serves as initial information; what is later agreed in the purchase agreement or tenancy agreement alone is authoritative.