

House, 6 Rooms, approx. 110 m² in Hainichen
Property details
All key figures for this house can be found directly below.
* The digital data room holds all property documents, micro and macro location analyses as well as real transaction data for the surrounding area. Financing and insurance offers are available on request. Our advisers and partners will advise you personally and expertly. A complete, data-based evaluation of the property is included.
All details serve as guidance only. The individual value and the exact key figures are determined professionally for each specific property.
ESTAYA is a licensed estate agent under section 34c(1) of the German Trade Regulation Act and does not itself arrange insurance (section 34d) or property loans (section 34i). With your consent we pass such enquiries on to our cooperation partner Volker Herrmann, who holds the necessary licences. This is free of charge for you. Details in section XIV of our Terms and conditions.
Hainichen
Original text in German
Die Immobilie befindet sich in der Stadt Hainichen, einer Kleinstadt im Landkreis Mittelsachsen. Die Immobilie liegt zentrumsnah in einer ruhigen Wohngegend mit überwiegend sanierten Altbauten und Einfamilienhäusern. In fußläufiger Entfernung befinden sich Einkaufsmöglichkeiten, Schulen, Kindergärten sowie medizinische Einrichtungen. Die Autobahn A4 ist in wenigen Minuten erreichbar und bietet eine schnelle Verbindung nach Chemnitz und Dresden. Der öffentliche Nahverkehr ist gut ausgebaut - so bietet beispielsweise der Bahnhof Hainichen Anschluss an regionale Zugverbindungen. Die Umgebung zeichnet sich durch eine familienfreundliche Infrastruktur aus, was die Lage für Familien, Singles oder Paare gleichermaßen attraktiv macht.
The map shows selected destinations in the vicinity of the town centre Hainichen. Distances are measured from this point. We will provide the exact address on request.
Layout of the house
Energy information
Property presentation
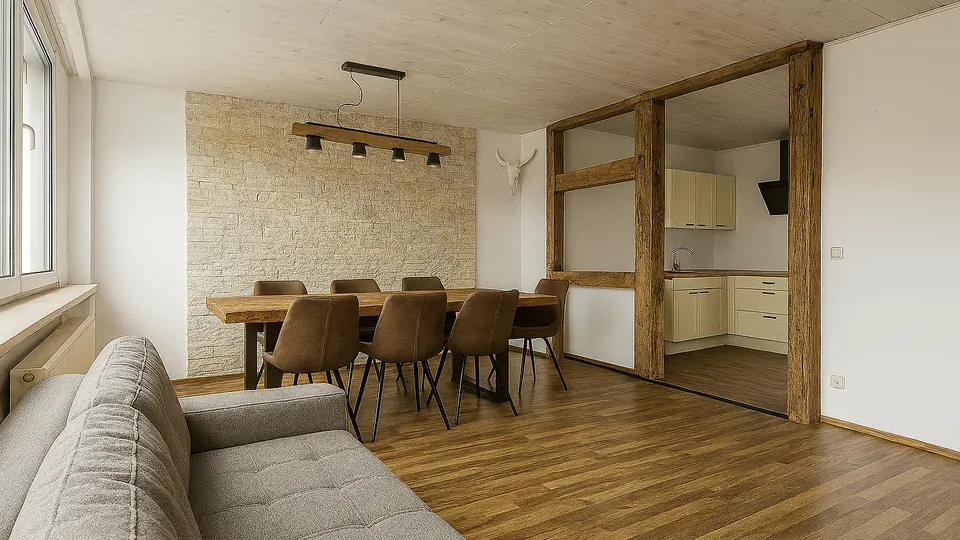
Fittings and features
Original text in German
- Kamin im Erdgeschoss
- Gasheizung inkl. Warmwasserbereitung (2014, Überlaufventil 2018 erneuert)
- Dachsanierung (Bitumschindeln) inkl. Dämmung und neuen Dachfenstern mit elektr. Außenjalousien (2016)
- zwei Badezimmer (Wanne mit Fenster + Dusche)
- 2-fach verglaste Fenster (überwiegend Kunststoff, teilweise Holz)
- Glasfaseranschluss
Property description
Original text in German
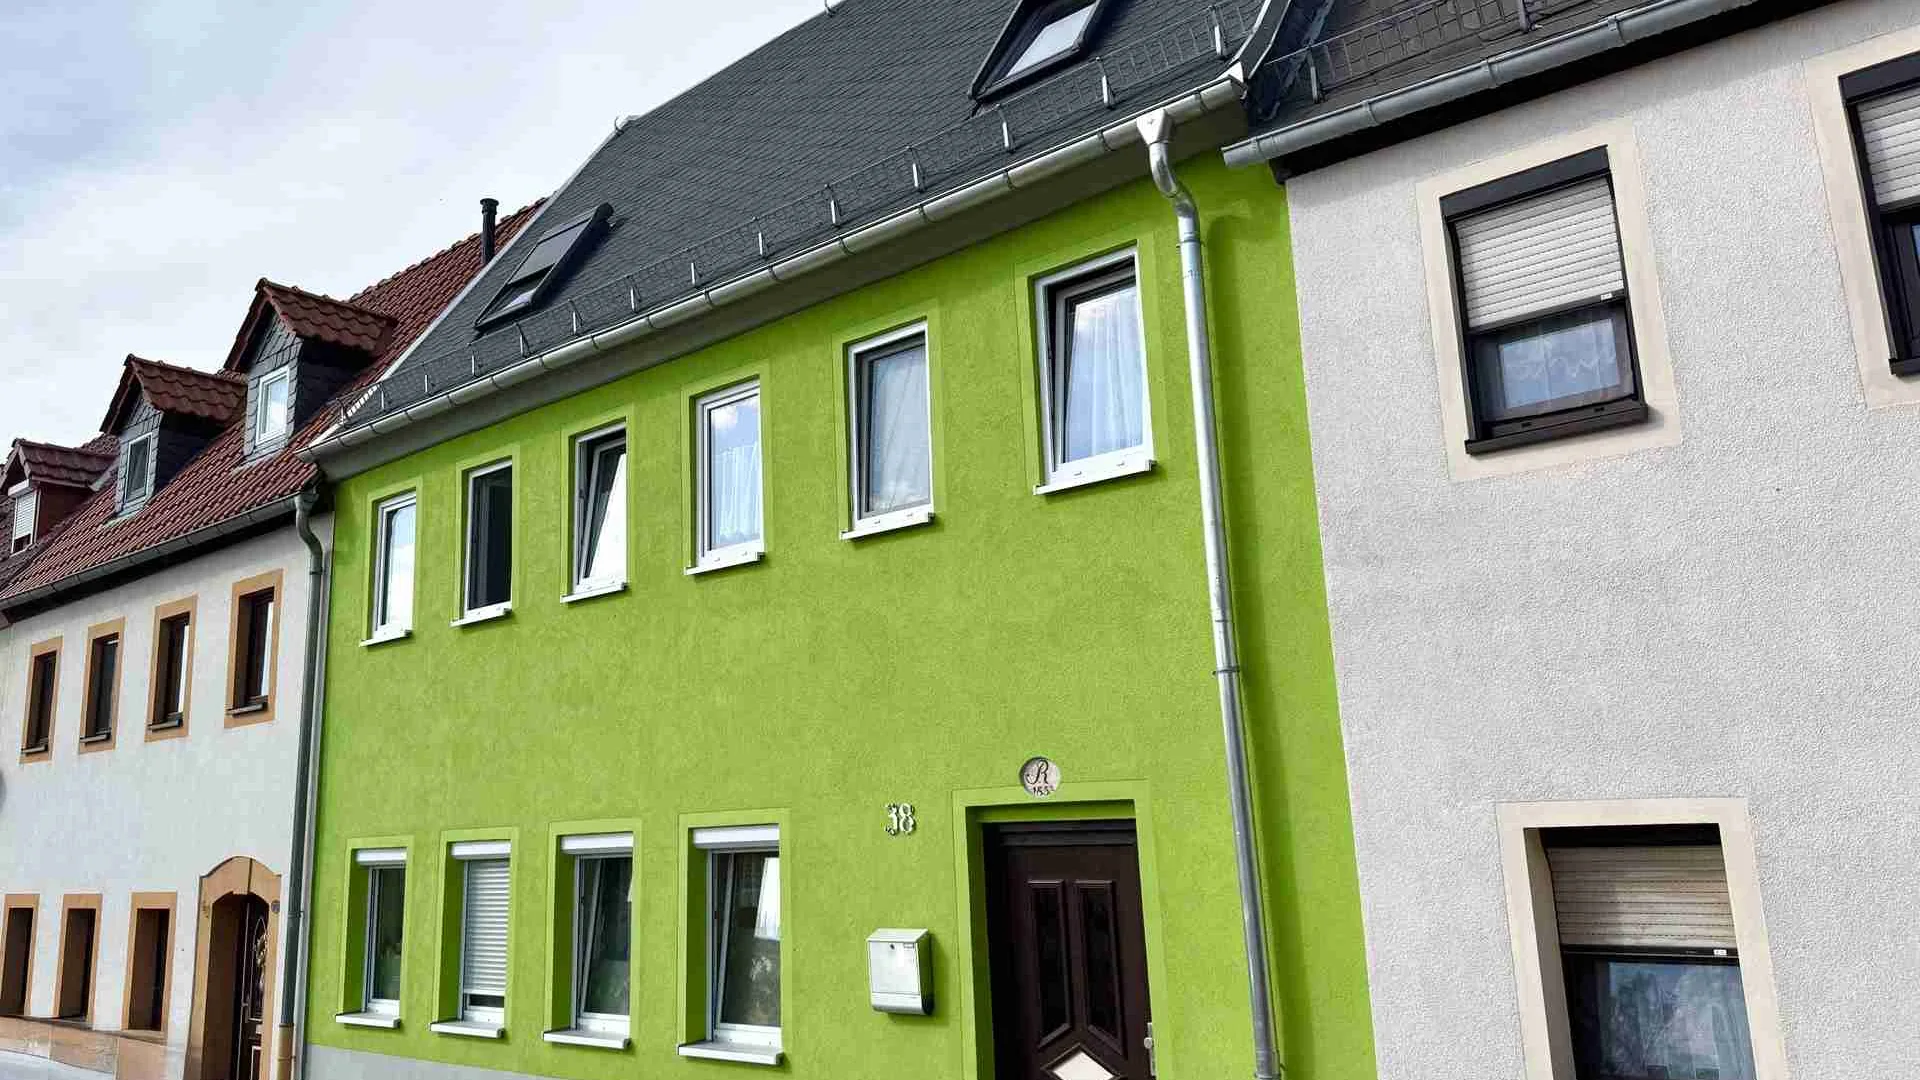
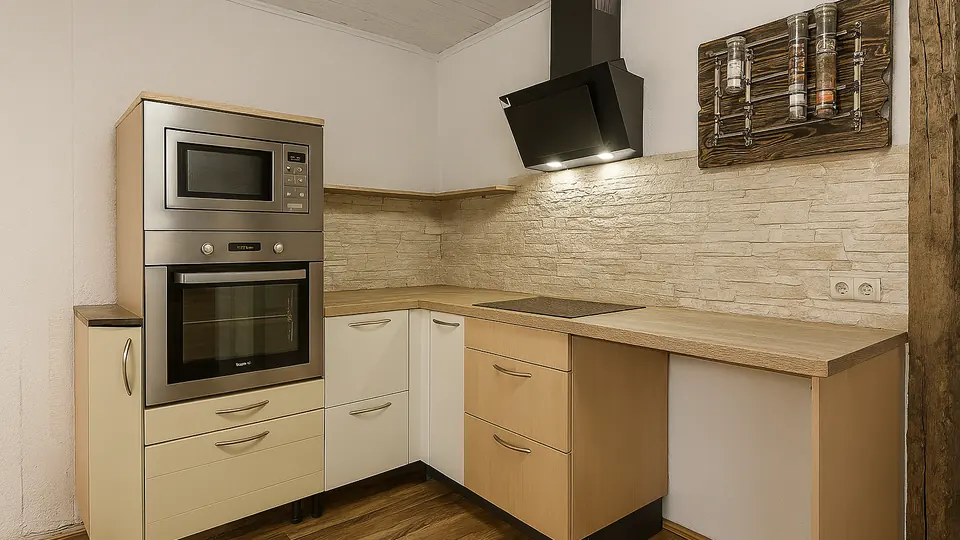
Das im Jahr 1832 errichtete Einfamilienhaus steht auf einem ca. 259 m² großen Grundstück und verfügt über eine Wohnfläche von rund 110 m², verteilt auf 6 Zimmer. Die Immobilie bietet flexible Nutzungsmöglichkeiten - sowohl als Einfamilienhaus als auch mit der Option einer Einliegerwohnung. In den letzten Jahren wurde bereits viel modernisiert - Erneuerung der Gaszentralheizung (2014), Teilerneuerung der Elektrik (2015 und 2024), Arbeiten am Dach inkl. Dämmung und Austausch der Dachfenster mit teilweise elektrischen Außenjalousien (2016), Anbringung von Außenjalousien (2017) sowie umfangreiche Fassadenarbeiten inkl. Dämmputz (2018). Das Haus verfügt über zwei Badezimmer - eines mit Badewanne und Tageslicht sowie ein weiteres mit Dusche. Darüber hinaus stehen zwei Küchen zur Verfügung. Besonderes Highlight ist der Kamin im Erdgeschoss, welcher für eine gemütliche Atmosphäre sorgt. Der bezugsfreie Gesamtzustand der Immobilie ermöglicht Käufern die sofortige Nutzung sowie eigene Vorstellungen umzusetzen. Ein kleiner Garten mit Terrasse sowie eine separate Garage unterhalb des Hauses runden das Angebot ab.
Disclaimer
Our offers are based on the information provided to us by the landowner or seller, or by the landlord. We cannot guarantee that this information is accurate and complete. Our offer is not binding and may change at any time, subject to errors and to the property being sold or let elsewhere. The property brochure serves as initial information; what is later agreed in the purchase agreement or tenancy agreement alone is authoritative.