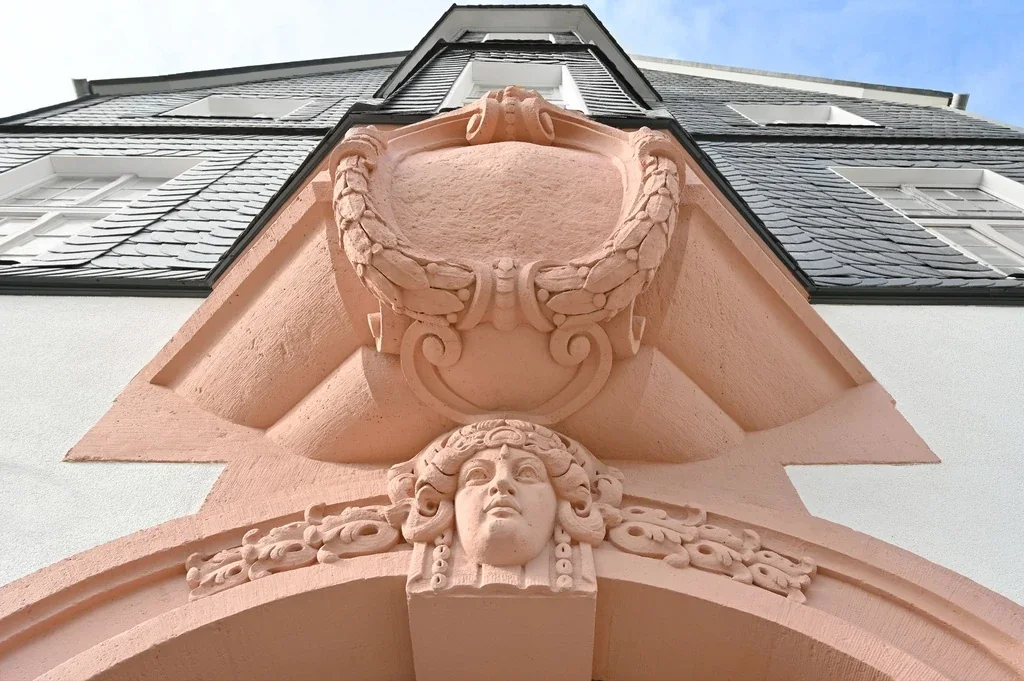


House, 8 Rooms, approx. 314 m² in Frankenberg/Sa. (Sachsenburg)
Property details
All key figures for this house can be found directly below.
* The digital data room holds all property documents, micro and macro location analyses as well as real transaction data for the surrounding area. Financing and insurance offers are available on request. Our advisers and partners will advise you personally and expertly. A complete, data-based evaluation of the property is included.
All details serve as guidance only. The individual value and the exact key figures are determined professionally for each specific property.
ESTAYA is a licensed estate agent under section 34c(1) of the German Trade Regulation Act and does not itself arrange insurance (section 34d) or property loans (section 34i). With your consent we pass such enquiries on to our cooperation partner Volker Herrmanns, who holds the necessary licences. This is free of charge for you. Details in section XIV of our Terms and conditions.
Sachsenburg, Frankenberg/Sa.
Original text in German
Frankenberg/Sachsen liegt im Landkreis Mittelsachsen, nur etwa 15 km nordöstlich von Chemnitz, und überzeugt durch die gelungene Kombination aus ruhigem, naturnahem Wohnen und guter infrastruktureller Anbindung. Die Stadt befindet sich im Zschopautal und bietet mit ihrer grünen Umgebung einen hohen Freizeit- und Erholungswert. Frankenberg verfügt über eine solide Infrastruktur mit Einkaufsmöglichkeiten, Schulen, Ärzten sowie verschiedenen Freizeit- und Sportangeboten. Eine Kindertagesstätte befindet sich in fußläufiger Nähe und unterstreicht die Familienfreundlichkeit des Standorts. Durch die direkte Anbindung an die Autobahn A4 sowie den regionalen Bahnverkehr ist eine schnelle Erreichbarkeit der umliegenden Städte gewährleistet. Insbesondere die Nähe zu Chemnitz macht den Standort auch für Berufspendler attraktiv und bietet Zugang zu einem erweiterten kulturellen und wirtschaftlichen Angebot.
The map shows selected destinations in the vicinity of the town centre Frankenberg/Sa.. Distances are measured from this point. We will provide the exact address on request.
Layout of the house
Energy information
Property presentation
Fittings and features
Original text in German
- zwei Kamine für wohlige Wärme
- Fußbodenheizung im Obergeschoss
- Doppelgarage und mehrere Außenstellplätze
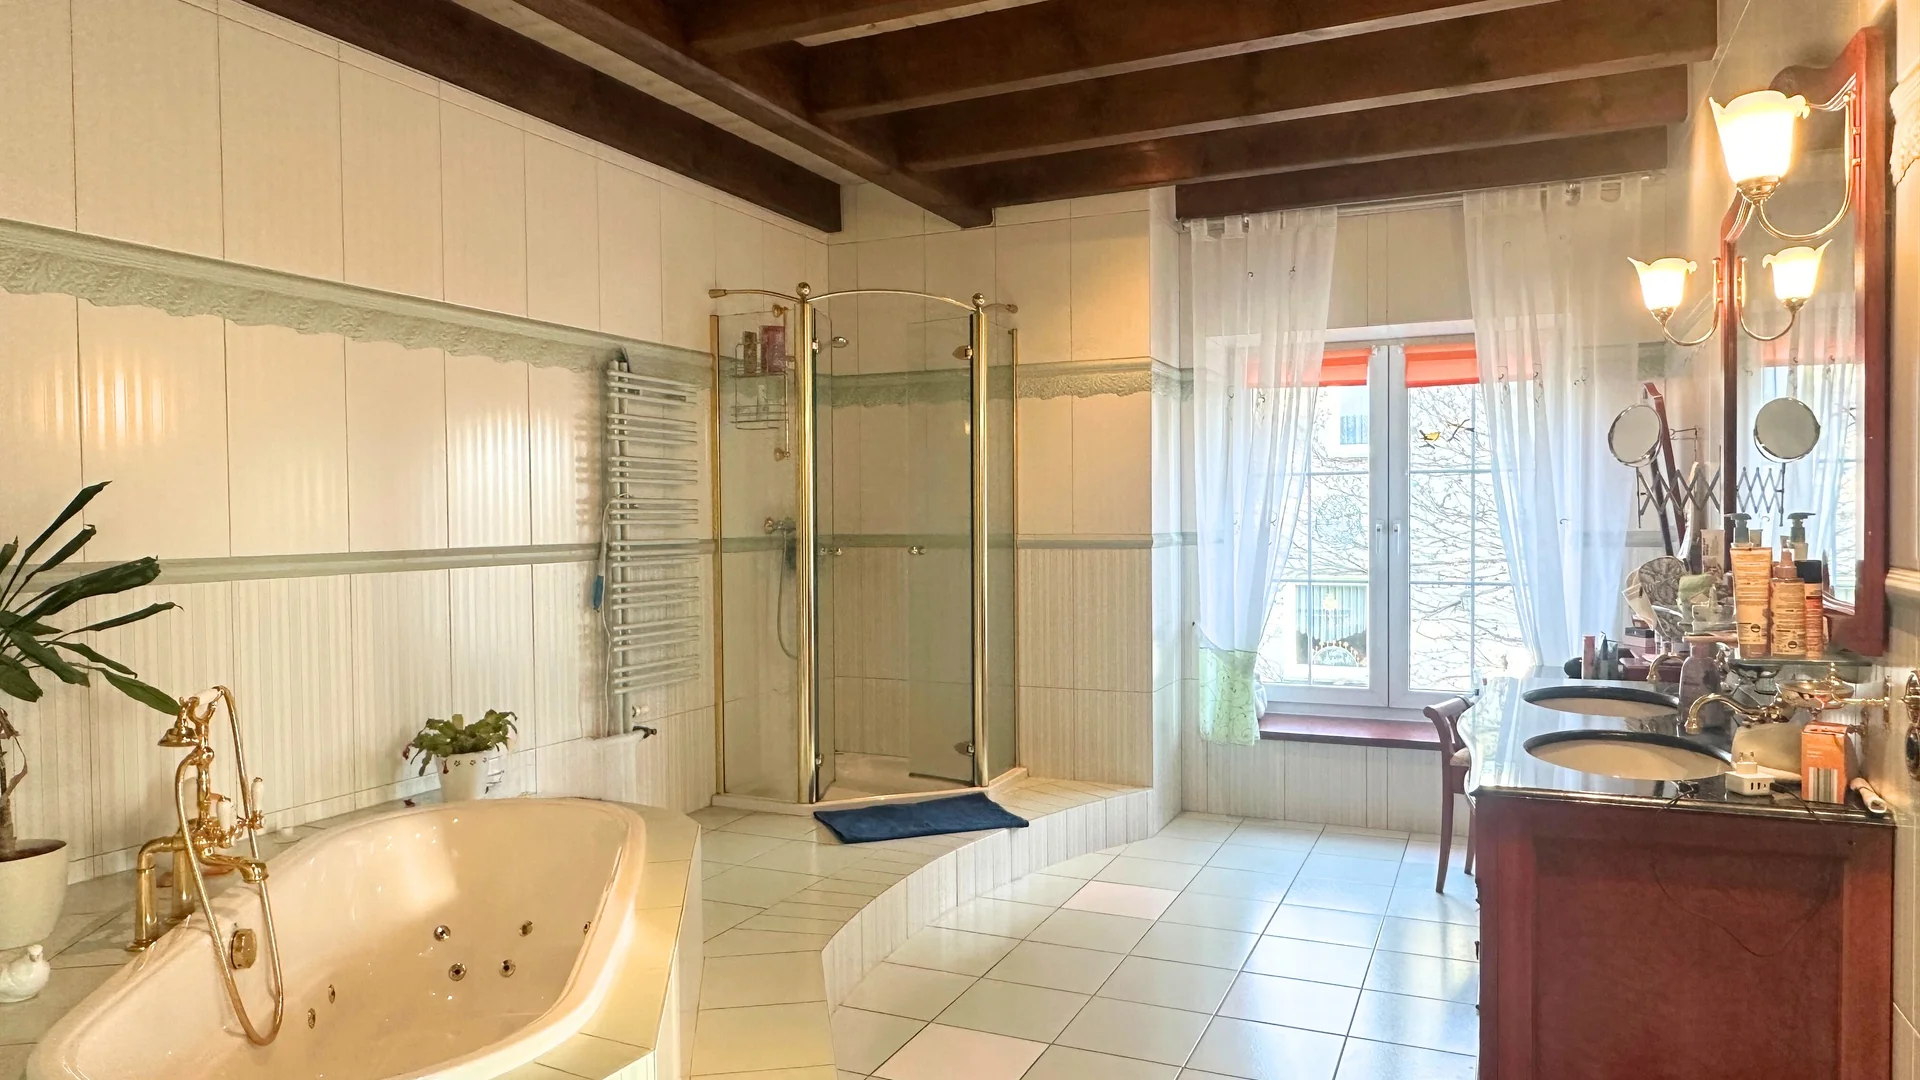
- zwei Badezimmer + Gäste WC
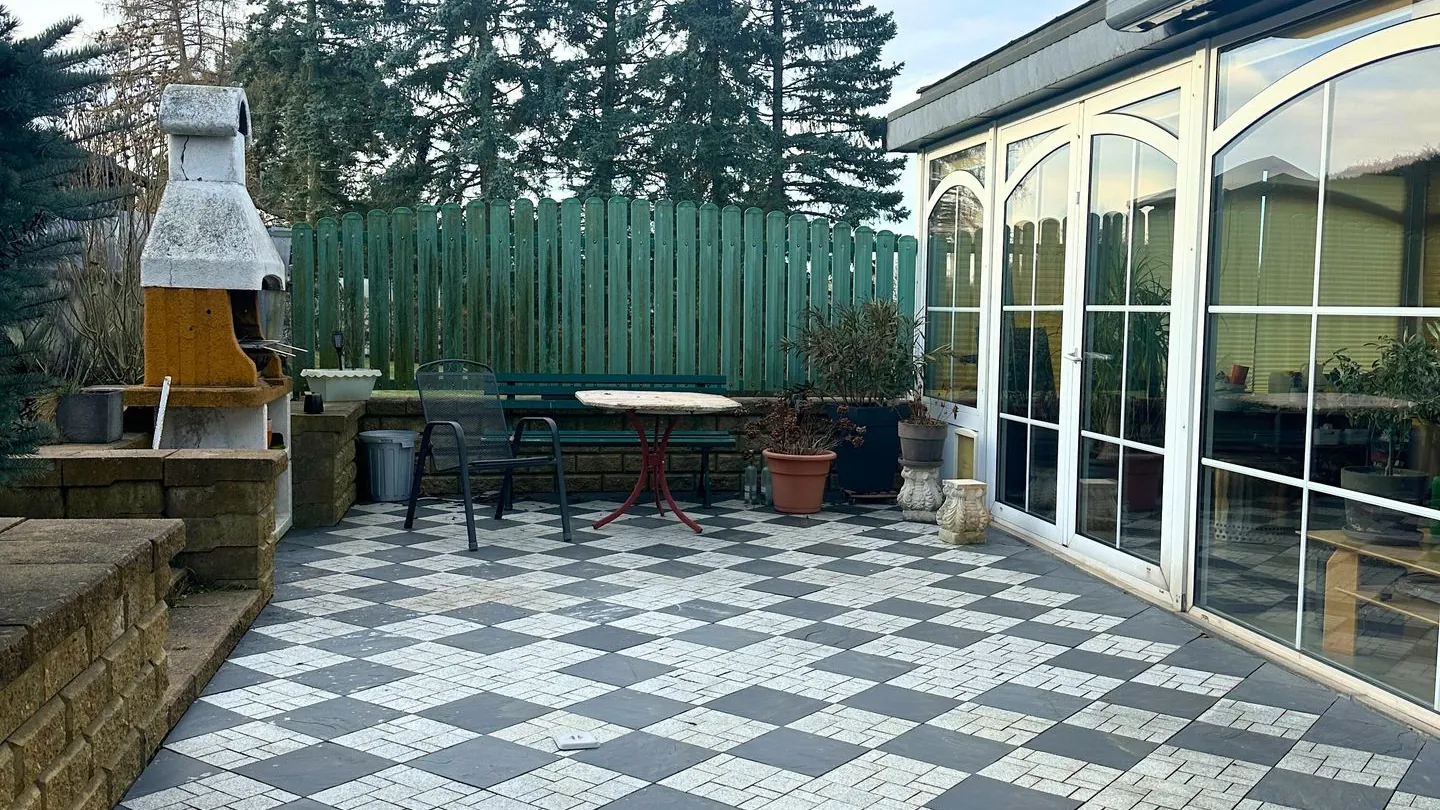
- Terrasse mit Grillkamin und Markiese
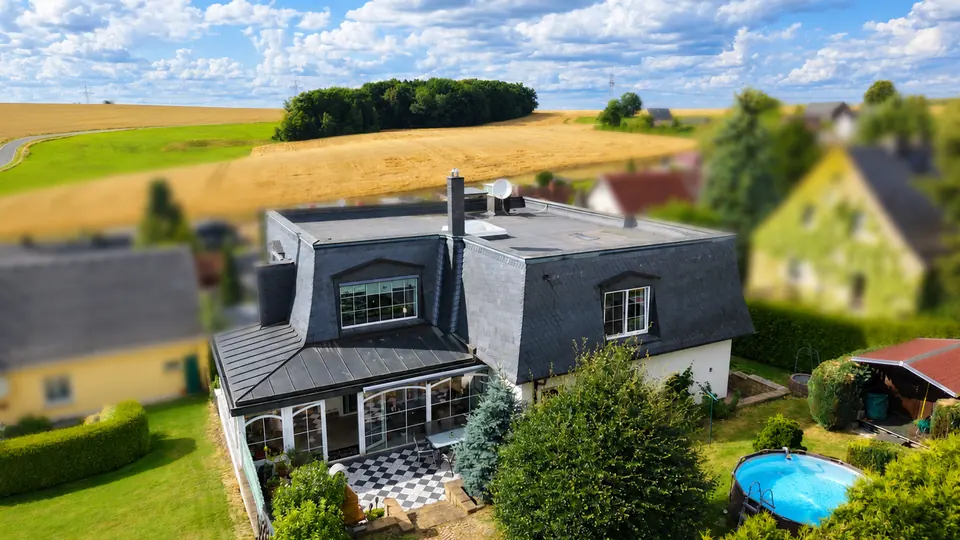
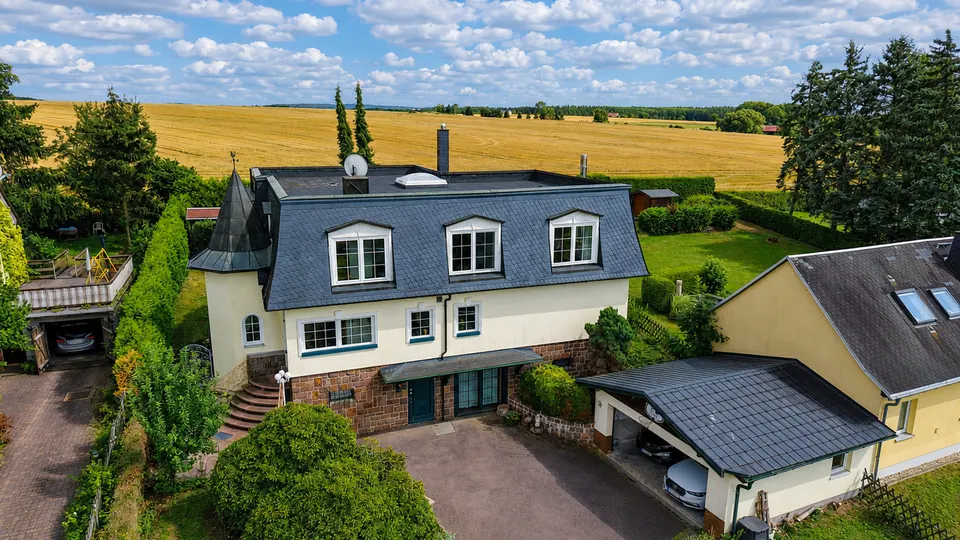
- hochwertige Schiefer-Dacheindeckung
Property description
Original text in German
Das 1967 errichtete Anwesen wurde 2007/2008 umfassend kernsaniert und hochwertig erweitert. Heute präsentiert es sich als repräsentatives Zuhause mit ca. 314 m² Wohnfläche auf zwei Etagen, ideal für Familien oder Mehrgenerationenkonzepte. Der großzügige Eingangsbereich mit Echtholztreppe und Bibliothek vermittelt sofort ein gehobenes Wohngefühl. Die Raumaufteilung erlaubt bei Bedarf eine Trennung in zwei Einheiten. Im Erdgeschoss befinden sich zwei Schlafzimmer, ein offener Wohnbereich und die Hauptküche. Das Obergeschoss ist über ein Atrium erschlossen und überzeugt mit gläserner Kuppel und zweitem Kamin. Zwei hochwertige Bäder, zwei Kaminöfen, ein lichtdurchfluteter Wintergarten sowie die große Terrasse mit Markise, Heizstrahlern und Grillkamin bieten hohen Wohnkomfort. Das ca. 1.200 m² große Grundstück sorgt für Privatsphäre. Abgerundet wird das Angebot durch Doppelgarage, elektrische Rollläden, Brunnenanlage und Notstromanschluss.
Disclaimer
Our offers are based on the information provided to us by the landowner or seller, or by the landlord. We cannot guarantee that this information is accurate and complete. Our offer is not binding and may change at any time, subject to errors and to the property being sold or let elsewhere. The property brochure serves as initial information; what is later agreed in the purchase agreement or tenancy agreement alone is authoritative.