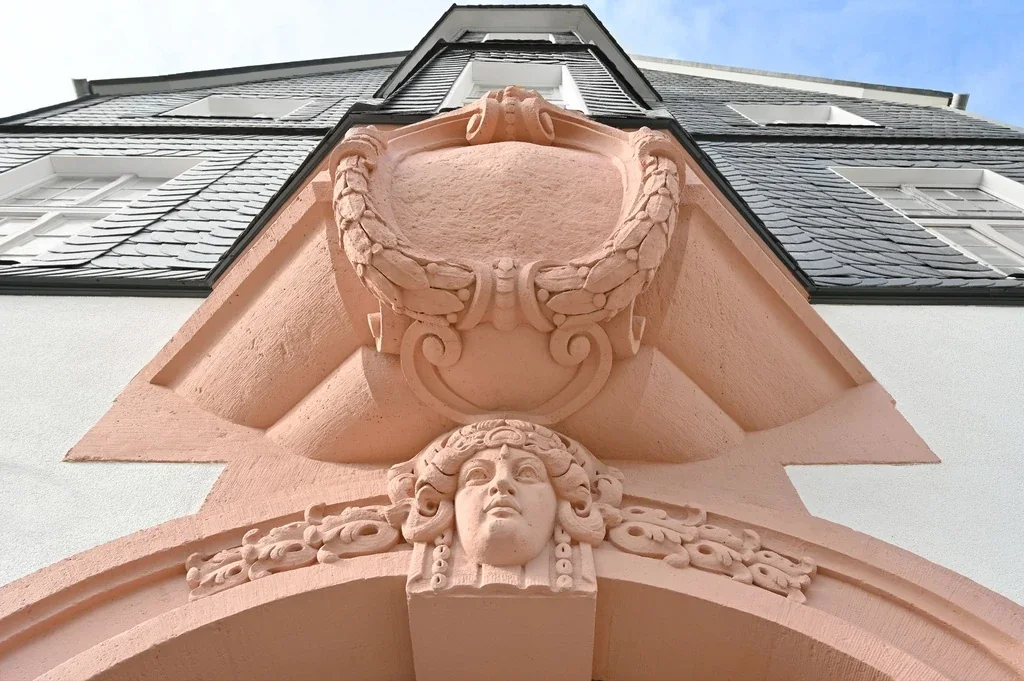


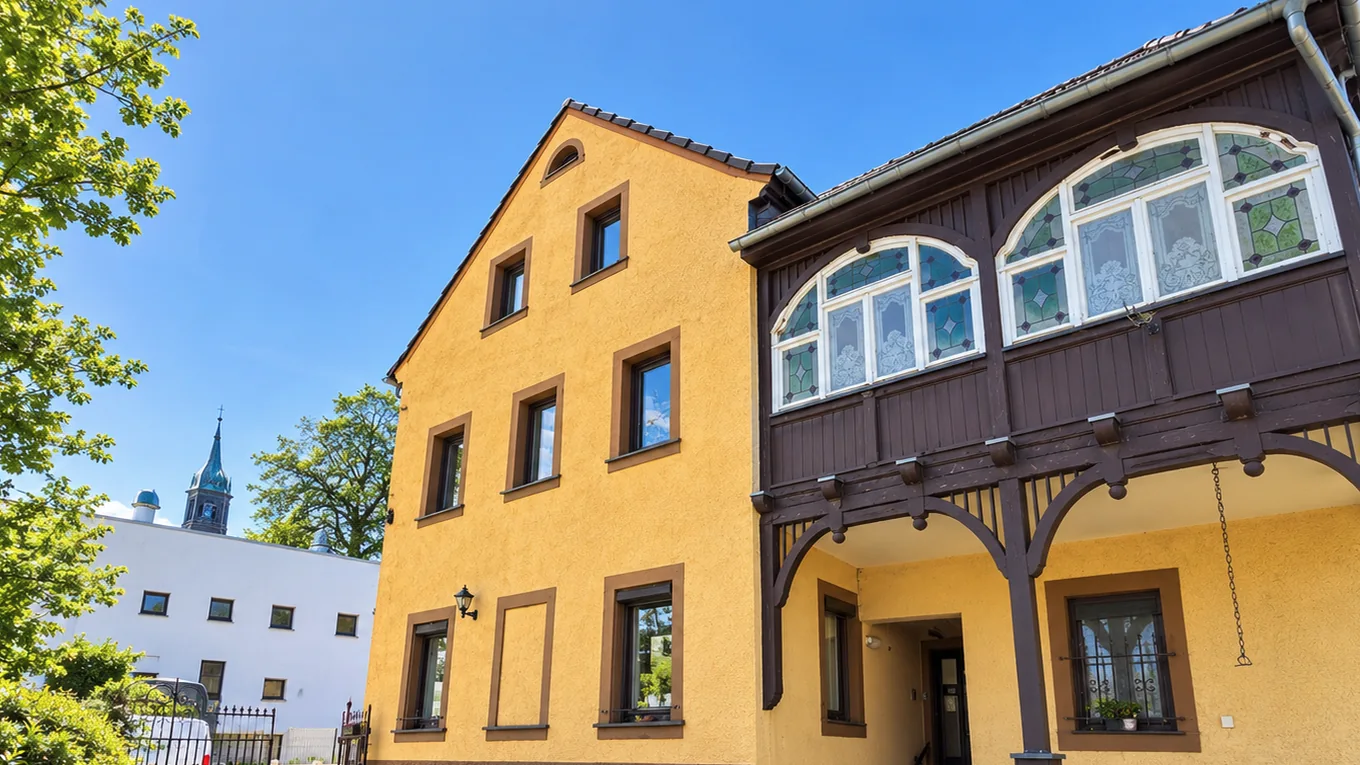
House, 12 Rooms, approx. 200 m² in Limbach-Oberfrohna (Limbach)
 AI
AI
Property details
All key figures for this house can be found directly below.
* The digital data room holds all property documents, micro and macro location analyses as well as real transaction data for the surrounding area. Financing and insurance offers are available on request. Our advisers and partners will advise you personally and expertly. A complete, data-based evaluation of the property is included.
All details serve as guidance only. The individual value and the exact key figures are determined professionally for each specific property.
ESTAYA is a licensed estate agent under section 34c(1) of the German Trade Regulation Act and does not itself arrange insurance (section 34d) or property loans (section 34i). With your consent we pass such enquiries on to our cooperation partner Volker Herrmanns, who holds the necessary licences. This is free of charge for you. Details in section XIV of our Terms and conditions.
Limbach, Limbach-Oberfrohna
Original text in German
Die Immobilie befindet sich in zentraler Lage von Limbach-Oberfrohna, in unmittelbarer Nähe der Stadtkirche. Das Stadtzentrum besticht durch seine historische und gepflegte Umgebung sowie kurze Wege zu Einkaufsmöglichkeiten, Cafés, Restaurants, Ärzten und Apotheken. Öffentliche Verkehrsmittel sind fußläufig erreichbar und sorgen für eine schnelle Anbindung an die umliegenden Städte wie Chemnitz und Zwickau. Die Umgebung bietet eine ausgewogene Mischung aus lebendigem Stadtleben und ruhigen Wohnbereichen. Zahlreiche Grünflächen und Naherholungsmöglichkeiten laden zu Spaziergängen und Freizeitaktivitäten ein.
The map shows selected destinations in the vicinity of the town centre Limbach-Oberfrohna. Distances are measured from this point. We will provide the exact address on request.
Layout of the house
 AI
AI


Energy information
Property presentation
Fittings and features
Original text in German
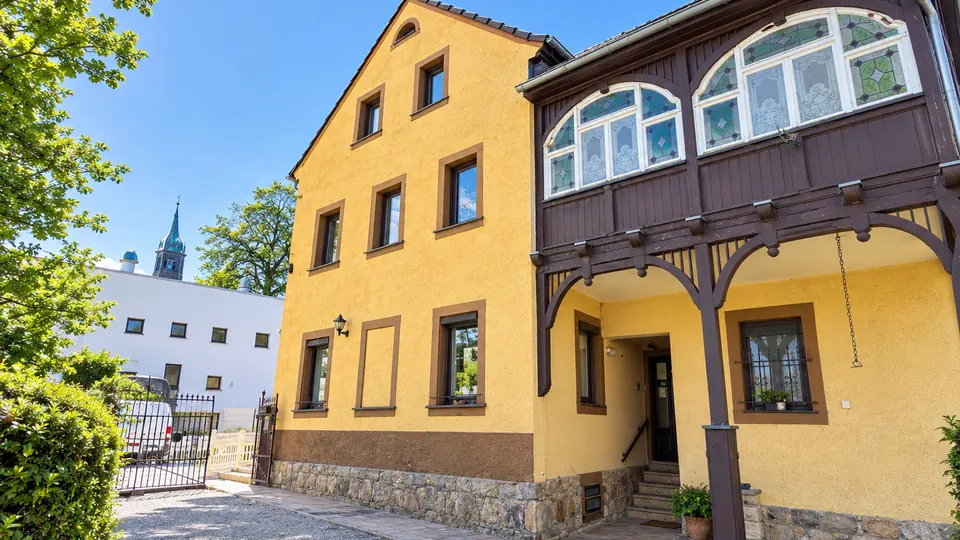
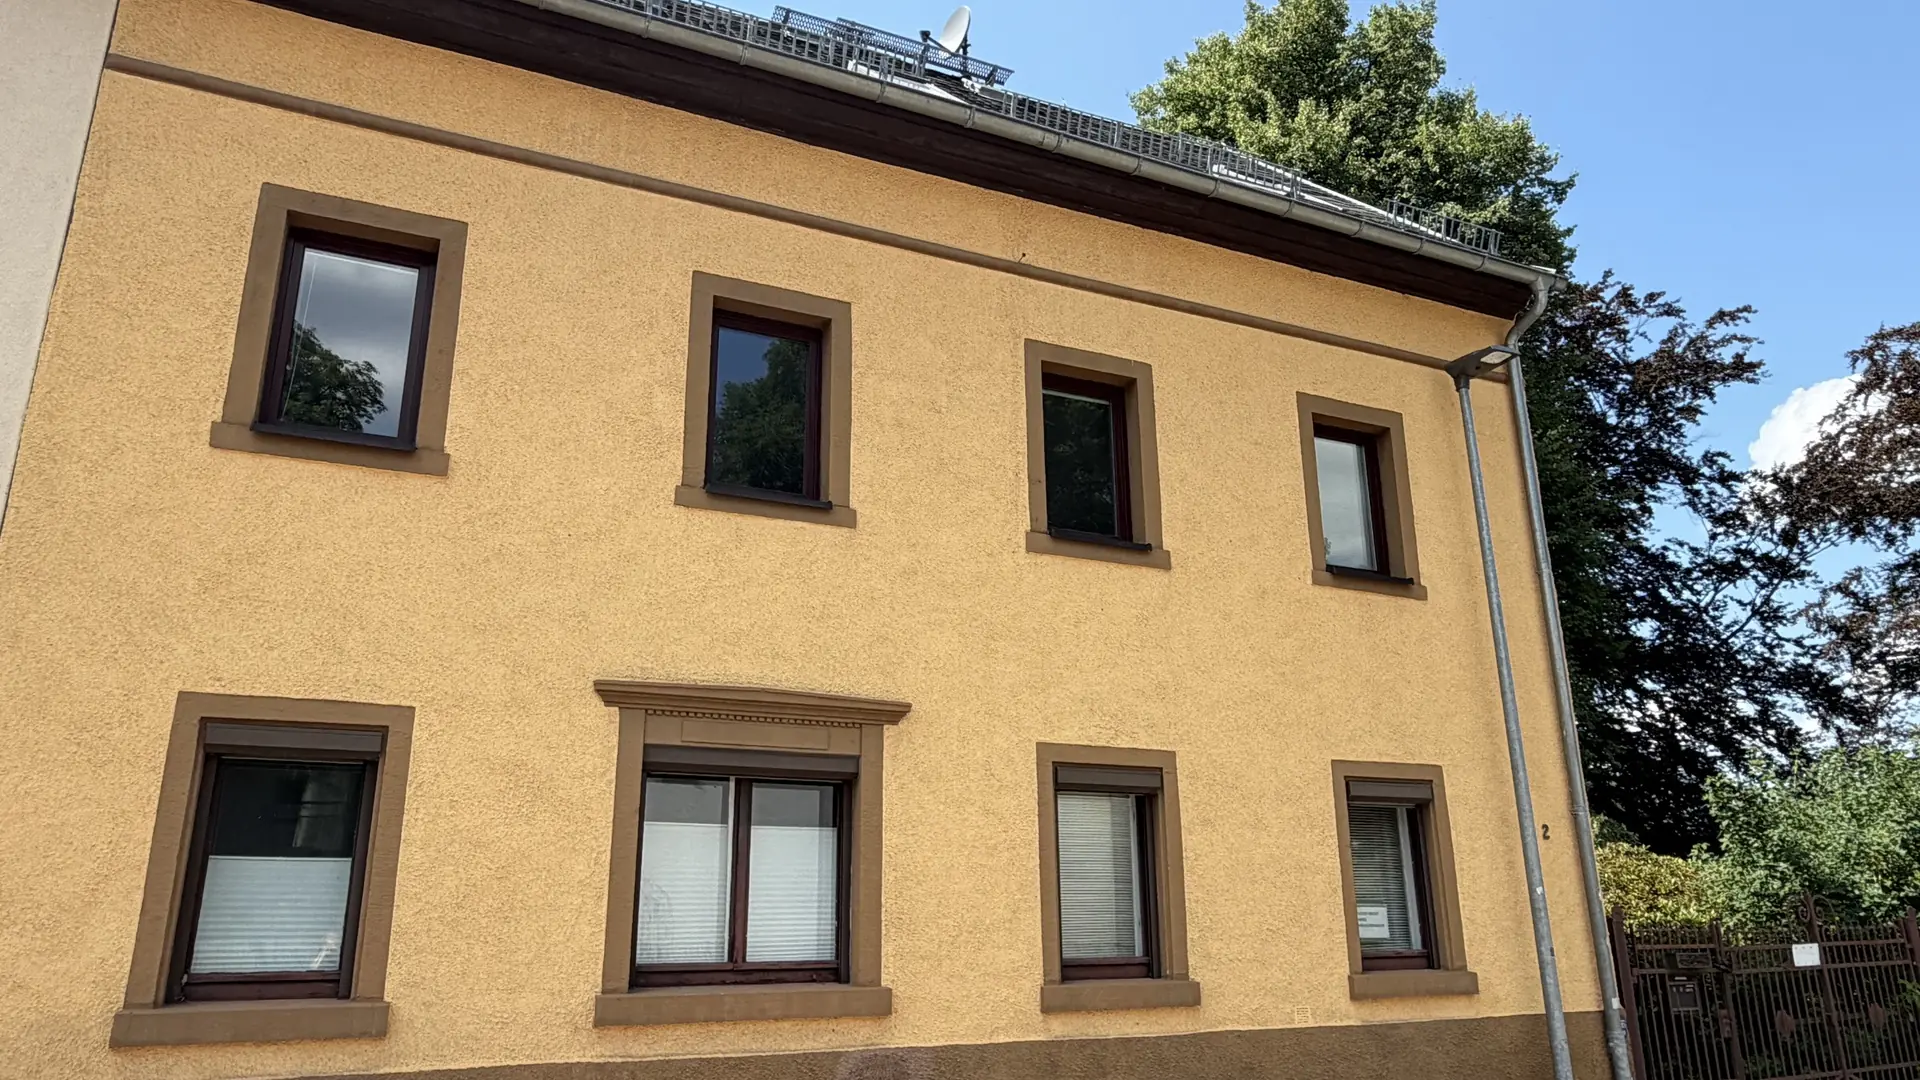
- renovierungsbedürftiges Gebäude mit Potenzial für individuelle Gestaltung
- drei separate Wohneinheiten auf drei Etagen
- Dachboden und Keller als zusätzlicher Stauraum
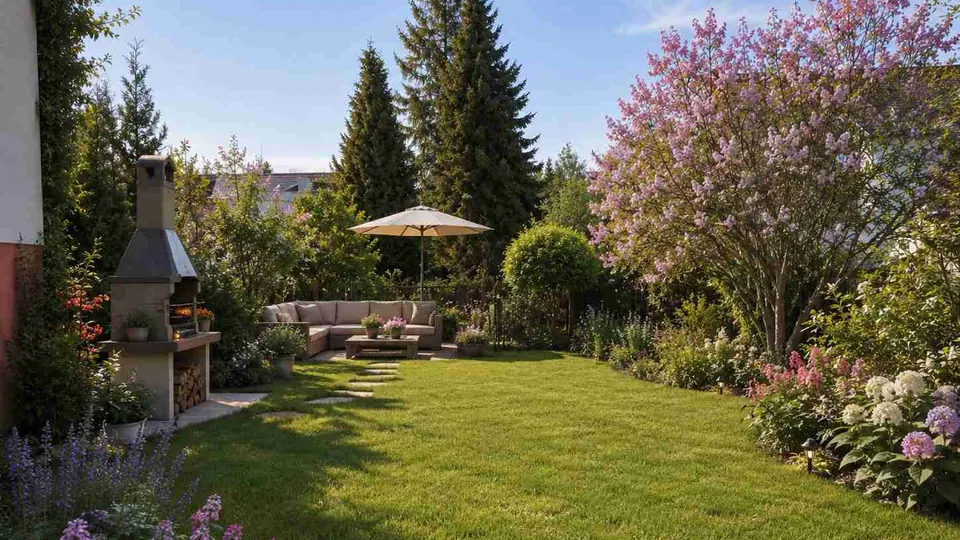
- großzügiger Garten mit Brunnen und Nebengelass
- Doppelgarage plus zusätzliche Außenstellplätze
Property description
Original text in German
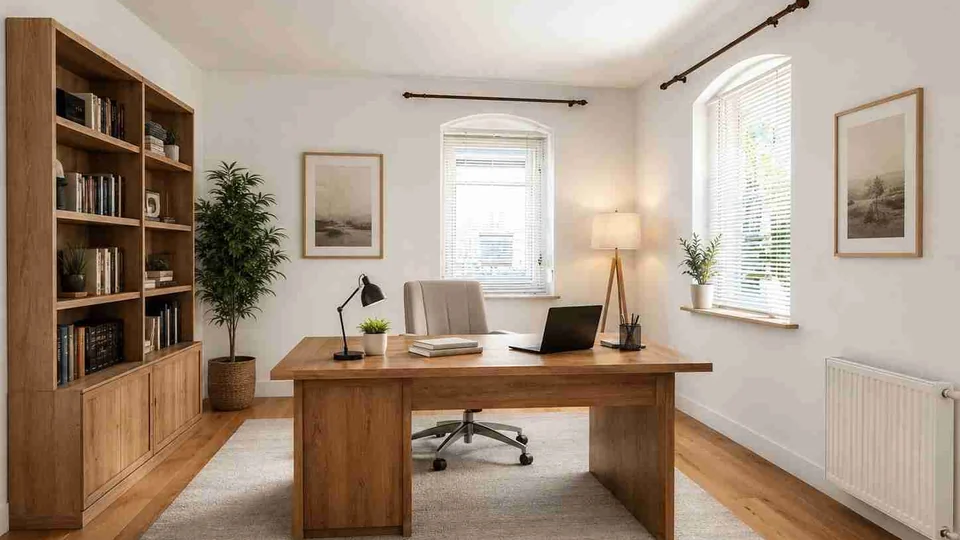
Dieses um 1850 errichtete Wohnhaus bietet mit ca. 200 m² Wohnfläche auf einem rund 950 m² großen Grundstück vielseitige Nutzungsmöglichkeiten. Drei Wohneinheiten verteilen sich auf Erdgeschoss, 1. Obergeschoss und 2. Obergeschoss und zusätzlich stehen Dachboden und Keller zur Verfügung. Ein großzügiger Garten, ein Brunnen zur gemeinschaftlichen Nutzung sowie einem Nebengelass mit flexibler Nutzung als Gartenhaus oder Rückbauoption bieten weiteres Potenzial. Abgerundet wird das Angebot durch eine Doppelgarage und zusätzliche Außenstellplätze. Die Immobilie ist renovierungsbedürftig und eignet sich besonders für Käufer, die bereit sind, das Haus mit eigenen Ideen neu zu gestalten. Einige Bilder wurden mithilfe künstlicher Intelligenz erstellt bzw. bearbeitet und diesen ausschließlich der Veranschaulichung.
Disclaimer
Our offers are based on the information provided to us by the landowner or seller, or by the landlord. We cannot guarantee that this information is accurate and complete. Our offer is not binding and may change at any time, subject to errors and to the property being sold or let elsewhere. The property brochure serves as initial information; what is later agreed in the purchase agreement or tenancy agreement alone is authoritative.