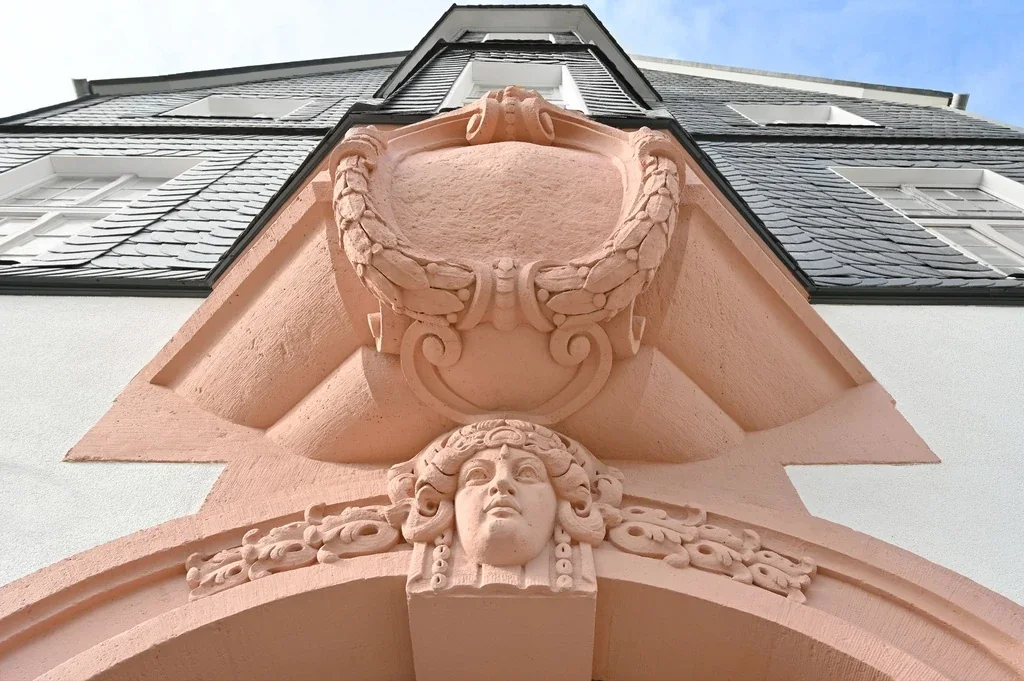


Investment, approx. 1,220 m² in Chemnitz (Schloßchemnitz)
Property details
You will find all key figures for this property directly below.
* The digital data room holds all property documents, micro and macro location analyses as well as real transaction data for the surrounding area. Financing and insurance offers are available on request. Our advisers and partners will advise you personally and expertly. A complete, data-based evaluation of the property is included.
All details serve as guidance only. The individual value and the exact key figures are determined professionally for each specific property.
ESTAYA is a licensed estate agent under section 34c(1) of the German Trade Regulation Act and does not itself arrange insurance (section 34d) or property loans (section 34i). With your consent we pass such enquiries on to our cooperation partner Volker Herrmanns, who holds the necessary licences. This is free of charge for you. Details in section XIV of our Terms and conditions.
Schloßchemnitz, Chemnitz
Original text in German
Chemnitz - Kulturhauptstadt 2025.
Als drittgrößte Stadt Sachsens und eine der Wirtschaftszentren Deutschlands bietet Chemnitz auf dem Immobilienmarkt reichlich Potenzial. Mit seinen historischen Gründerzeitbauten in karreeartiger Anordnunung gehört Schloßchemnitz zu den angesehensten Stadtgebieten von Chemnitz. Umgeben von Parkanlagen, dem Schlossteich und dem Küchwald als Freizeitgrünanlage befinden sich mehrere Naherholungsgebiete in nächster Nähe. Hochwertige Restaurants, Cafés und feine Bäckereien befinden sich in fußläufiger Entfernung und bieten eine abwechslungsreiche kulinarische Vielfalt. Trotz der ruhigen Lage ist Schloßchemnitz hervorragend an das Verkehrsnetz angebunden. Mehrere Bus- und Straßenbahnlinien gewährleisten eine schnelle und komfortable Verbindung zum Stadtzentrum und anderen Stadtteilen von Chemnitz. Die Autobahn A4 ist ebenfalls in wenigen Minuten erreichbar, was den Stadtteil besonders attraktiv für Berufspendler macht.
The map shows selected destinations in the vicinity of the town centre Chemnitz. Distances are measured from this point. We will provide the exact address on request.
Layout of the commercial building
Energy information
Property presentation
Fittings and features
Original text in German
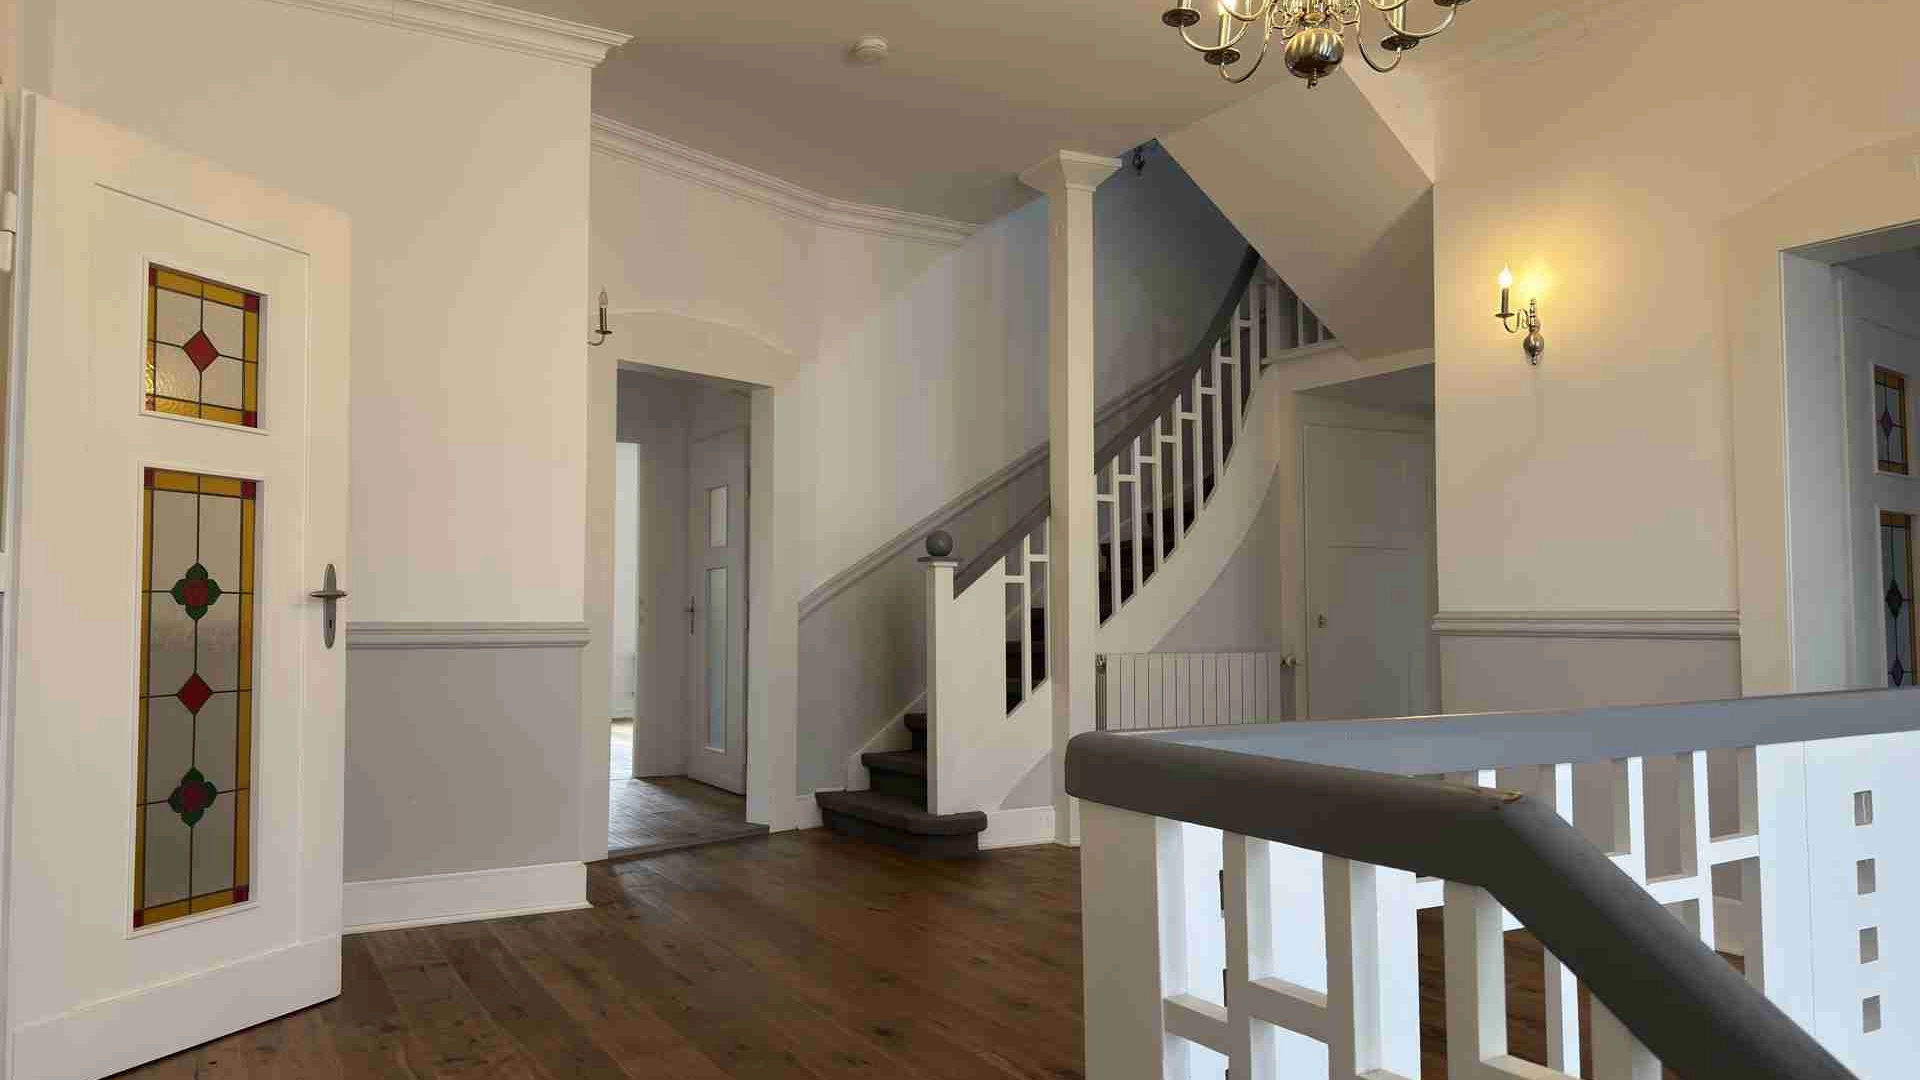
- majestätisches Foyer mit Echtholztreppe sowie Stuckelemente in einzelnen Räumen
- hochwertige Fußbodenbeläge aus italienischem Granit und Echtholzparkett
- Fußbodenheizung im Erdgeschoss, sowie ein Kamin
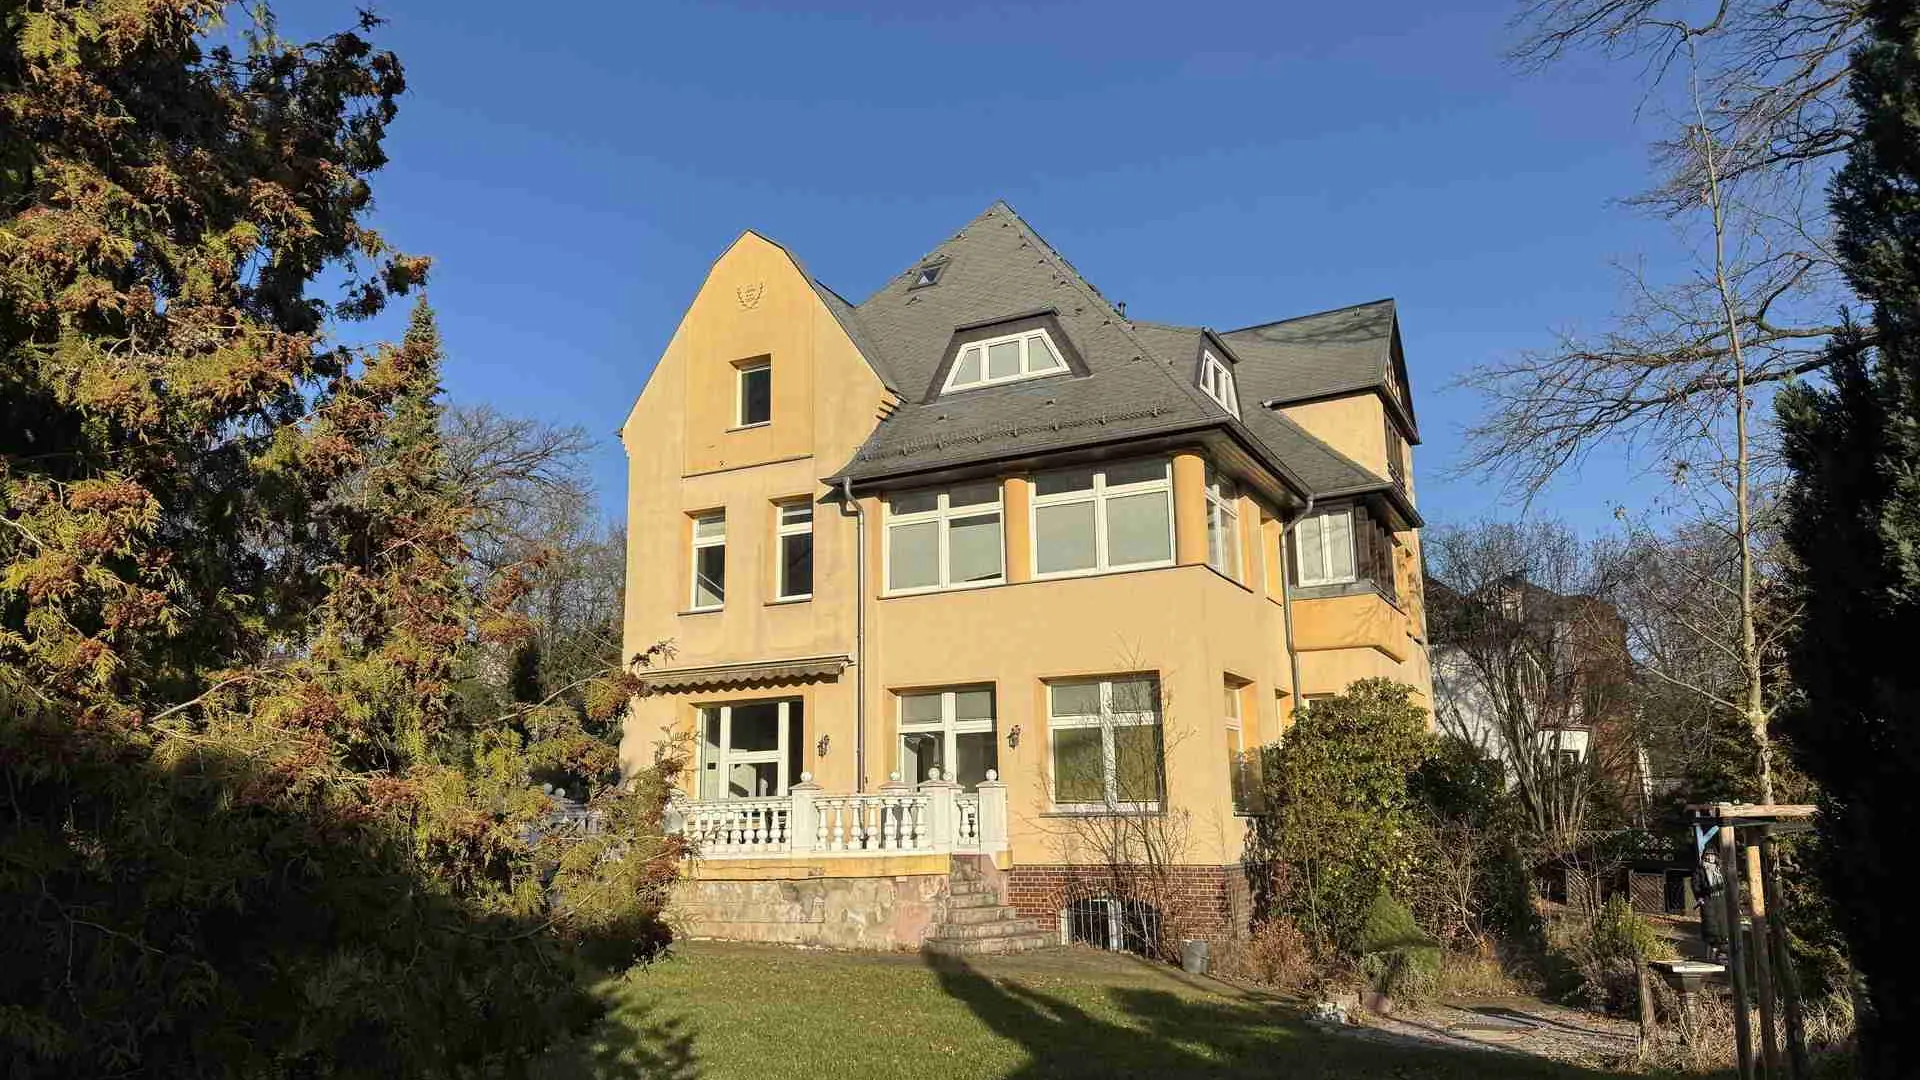
- sonnige Terrasse mit ca. 20 m² sowie verglaste Loggia im Obergeschoss
- sieben Stellplätze: Doppelgarage, ein Carport sowie Außenstellplätze
Property description
Original text in German
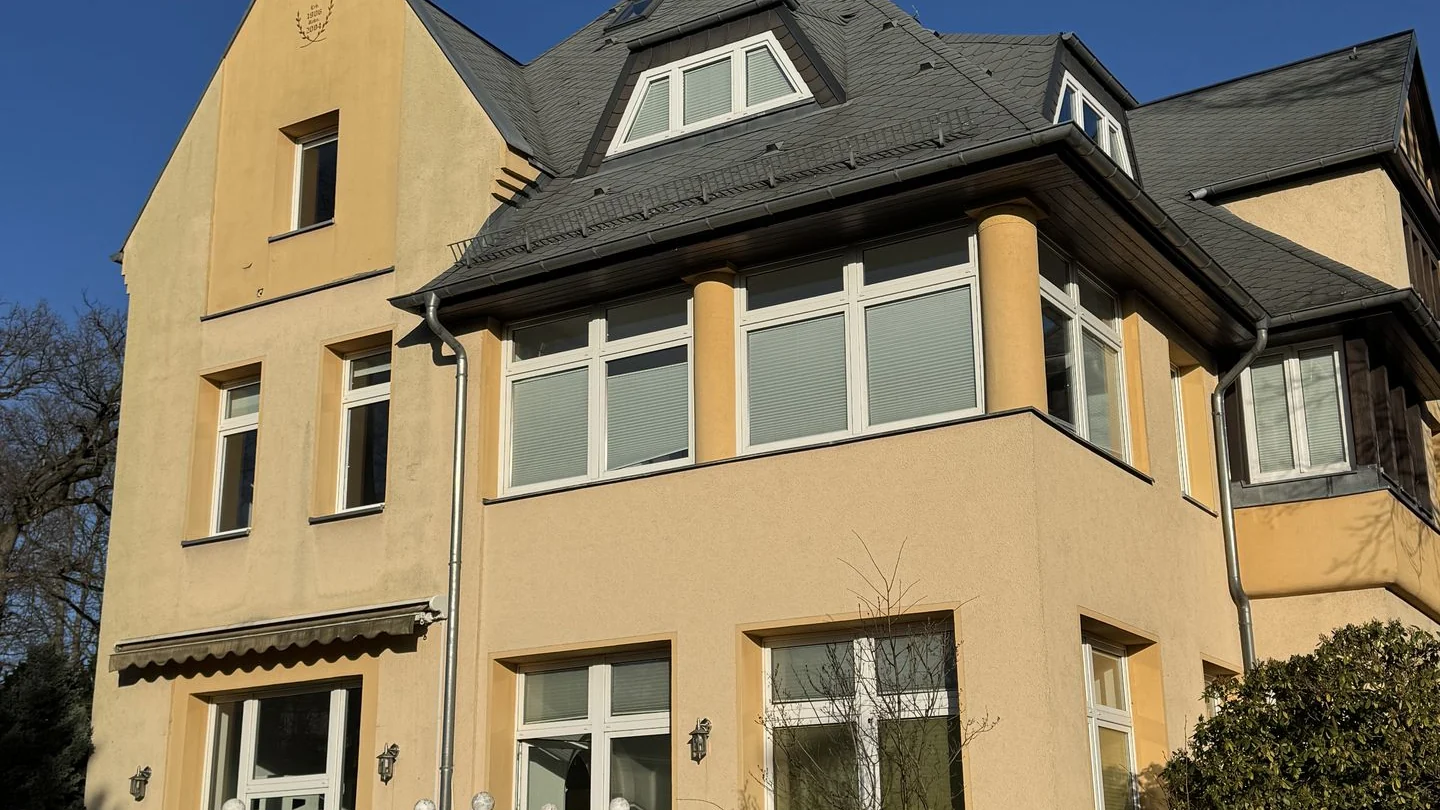
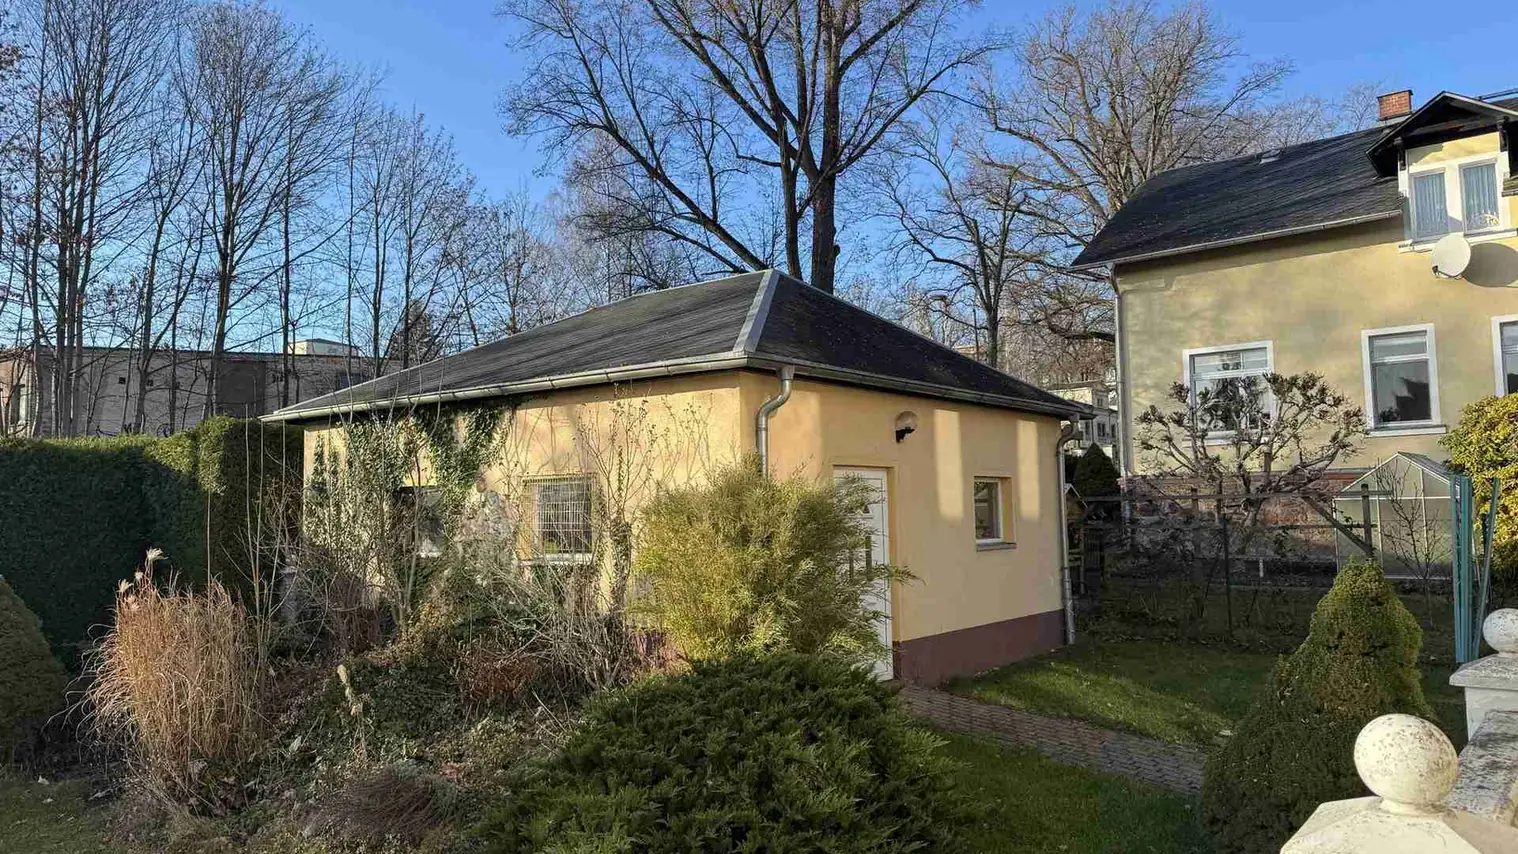
Das 1906 errichtete und 2003 umfassend sanierte Gebäude eignet sich ideal als Geschäftshaus mit vielfältigen Nutzungsmöglichkeiten. Auf ca. 356 m² verteilen sich 15 Räume sowie 7 Sanitärbereiche über vier Etagen. Ein repräsentatives Foyer mit historischer Holztreppe erschließt die Etagen. Im Erdgeschoss befinden sich unter anderem großzügige Arbeits- bzw. Aufenthaltsräume mit Kamin, italienischem Granitboden und direktem Zugang zur Terrasse sowie zum gepflegten Garten mit Süd-West-Ausrichtung. Das ca. 1.220 m² große Grundstück verfügt über eine Doppelgarage mit elektrischem Tor, Carport, Gartenhaus sowie einen Brunnen mit elektrischer Pumpe. Dach und Gas-Zentralheizung stammen aus dem Sanierungsjahr. 2015 wurden rund 300 m² Echtholzparkett im 1. und 2. Obergeschoss verlegt und der Warmwasserspeicher erneuert. 2020 erfolgte die Nachrüstung einer Heizungssteuerung.
Die Immobilie wurde ehemals als Mehrgenerationenhaus genutzt und kann bei Bedarf in mehrere separate Einheiten unterteilt werden. Altersbedingte Feuchtigkeit im Keller wird durch ein installiertes Drymat-System reduziert.
Disclaimer
Our offers are based on the information provided to us by the landowner or seller, or by the landlord. We cannot guarantee that this information is accurate and complete. Our offer is not binding and may change at any time, subject to errors and to the property being sold or let elsewhere. The property brochure serves as initial information; what is later agreed in the purchase agreement or tenancy agreement alone is authoritative.