

Investment, 5 Residential units, approx. 1,510 m² in Limbach-Oberfrohna (Wolkenburg)
Property details
You will find all key figures for this property directly below.
* The digital data room holds all property documents, micro and macro location analyses as well as real transaction data for the surrounding area. Financing and insurance offers are available on request. Our advisers and partners will advise you personally and expertly. A complete, data-based evaluation of the property is included.
All details serve as guidance only. The individual value and the exact key figures are determined professionally for each specific property.
ESTAYA is a licensed estate agent under section 34c(1) of the German Trade Regulation Act and does not itself arrange insurance (section 34d) or property loans (section 34i). With your consent we pass such enquiries on to our cooperation partner Volker Herrmanns, who holds the necessary licences. This is free of charge for you. Details in section XIV of our Terms and conditions.
Wolkenburg, Limbach-Oberfrohna
Original text in German
Wolkenburg ist ein idyllischer Ortsteil von Limbach-Oberfrohna und liegt im Tal der Zwickauer Mulde zwischen Waldenburg und Penig. Die naturnahe Umgebung, das historische Schloss mit Schlosspark und die beiden Kirchen prägen den charmanten Ort. Eine Kindertagesstätte befindet sich direkt in Wolkenburg. Einkaufsmöglichkeiten, Apotheken und Arztpraxen sind im nahegelegenen Limbach-Oberfrohna vorhanden. Die Autobahnen A 4 und A 72 sind in kurzer Zeit erreichbar und bieten eine gute regionale und überregionale Anbindung. Auch der öffentliche Nahverkehr ist in das regionale Verkehrsnetz eingebunden. Die Lage verbindet ruhiges Wohnen im Grünen mit einer guten Erreichbarkeit der städtischen Infrastruktur.
The map shows selected destinations in the vicinity of the town centre Limbach-Oberfrohna. Distances are measured from this point. We will provide the exact address on request.
Layout of the block of flats
Energy information
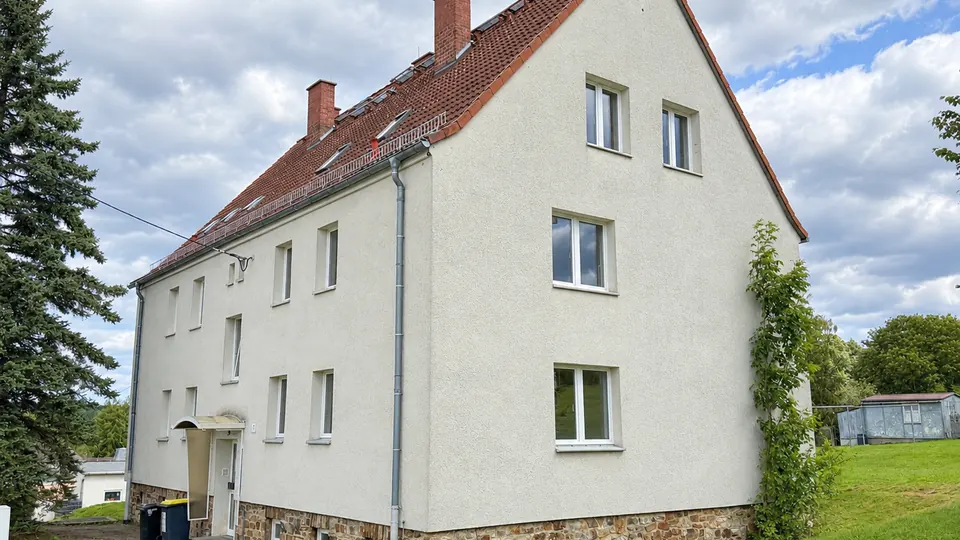
Property presentation
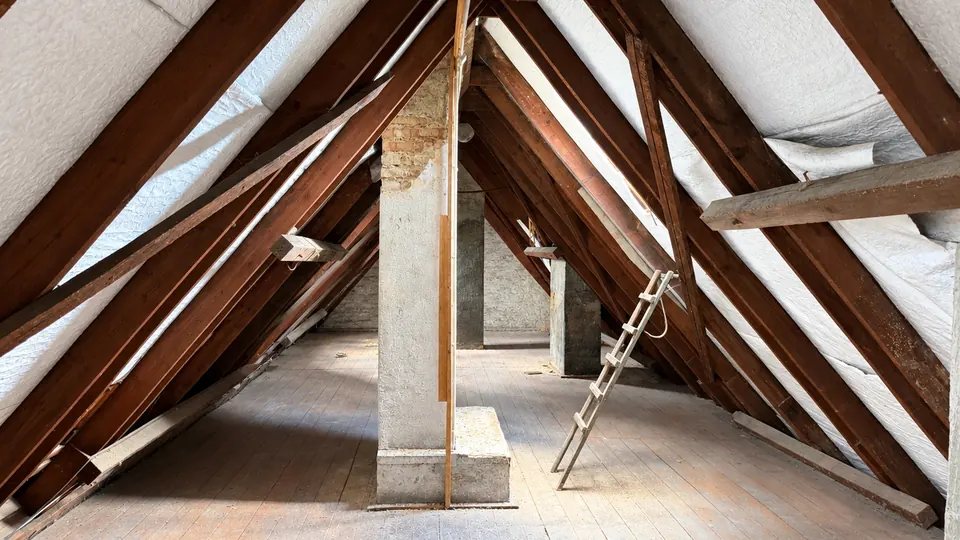
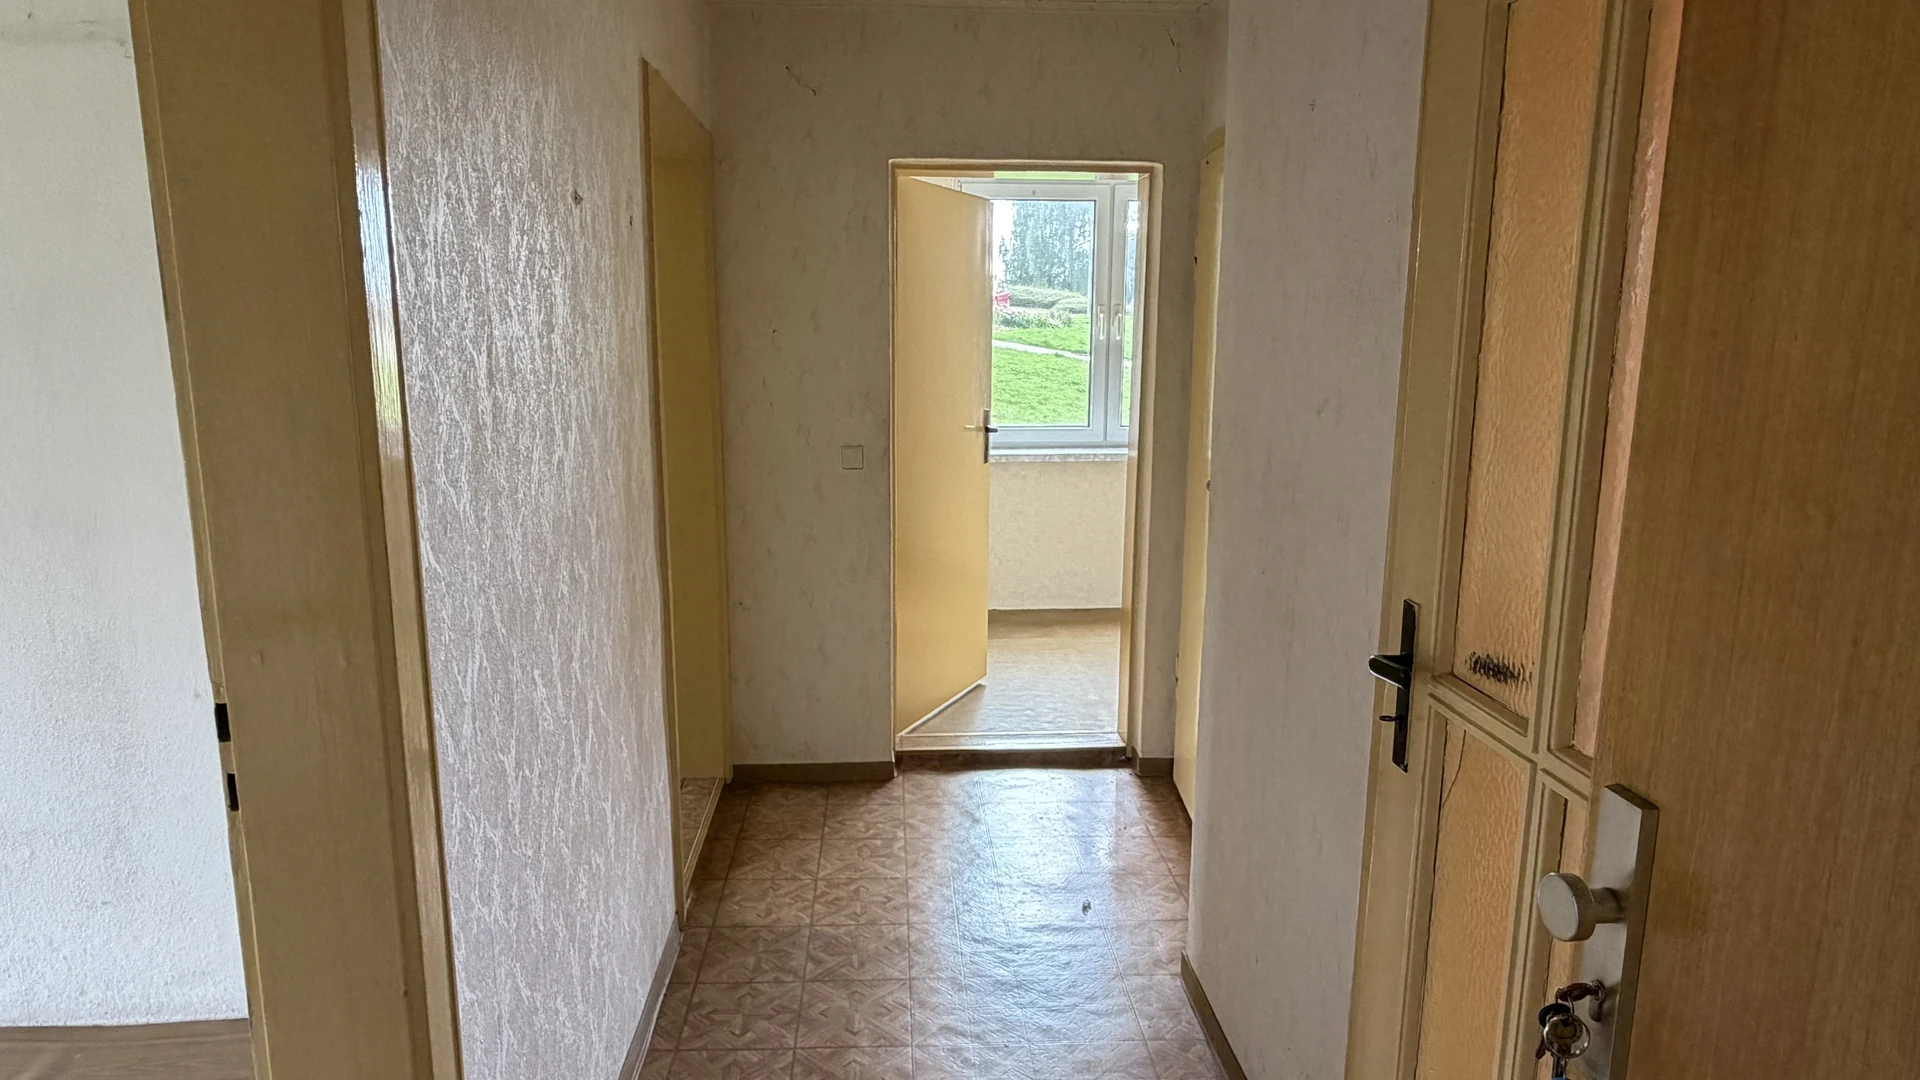
Created or edited with AI, for example virtually furnished. The original condition is shown under Original photos.
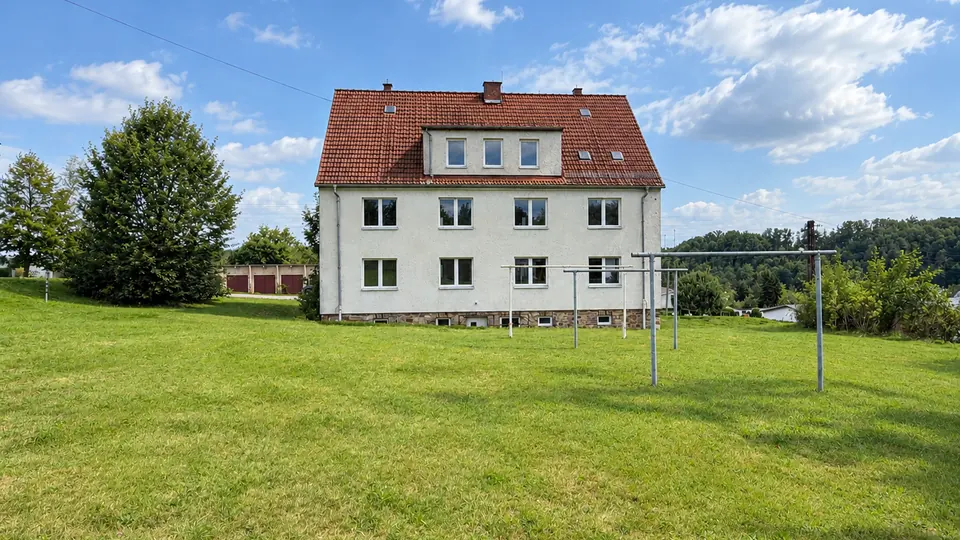
Fittings and features
Original text in German
- solide Massivbauweise
- 5 Wohneinheiten
- Keller als zusätzlicher Stauraum
- Dachgeschossausbau zur Wohnraumerweiterung möglich
- 2003: Umbau der Zählerplätze und Erneuerung der Elektroleitungen
- Gartenanlage mit Pflanzungen und Hauptverkehrsachse
Property description
Original text in German
Das 1959 errichtete Mehrfamilienhaus verfügt über fünf Wohneinheiten und bietet vielfältige Nutzungsmöglichkeiten - für Eigennutzer, als Mehrgenerationenhaus oder zur Kombination aus Eigennutzung und Vermietung. Die solide Massivbauweise und die vollständige Unterkellerung bieten eine gute Grundlage für langfristiges Wohnen. Das Haus ist sanierungsbedürftig und bietet damit die Möglichkeit, eigene Vorstellungen umzusetzen. Die Wohnungen sind mit isolierverglasten Kunststofffenstern ausgestattet, die Elektroinstallationen wurden 2003 erneuert. Ein großzügiges Grundstück mit verschiedenen Bepflanzungen bietet Raum zum Entspannen, Spielen und gemeinsamen Verweilen. Ein gemeinschaftlicher Hauptverkehrsachse ergänzt die praktische Ausstattung. Besonderes Potenzial bietet das Dachgeschoss, das durch einen Ausbau ca. 30 m² zusätzliche Wohnfläche schaffen kann. So lässt sich mehr Wohnraum für Familienmitglieder oder zur individuellen Nutzung schaffen. Die Immobilie verbindet großzügige Nutzungsmöglichkeiten mit zusätzlichem Entwicklungspotenzial und eignet sich sowohl für Mehrgenerationenwohnen und Kapitalanleger.
Disclaimer
Our offers are based on the information provided to us by the landowner or seller, or by the landlord. We cannot guarantee that this information is accurate and complete. Our offer is not binding and may change at any time, subject to errors and to the property being sold or let elsewhere. The property brochure serves as initial information; what is later agreed in the purchase agreement or tenancy agreement alone is authoritative.