

House, 5 Rooms, approx. 120 m² in Glauchau (Gesau)
Property details
All key figures for this house can be found directly below.
* The digital data room holds all property documents, micro and macro location analyses as well as real transaction data for the surrounding area. Financing and insurance offers are available on request. Our advisers and partners will advise you personally and expertly. A complete, data-based evaluation of the property is included.
All details serve as guidance only. The individual value and the exact key figures are determined professionally for each specific property.
ESTAYA is a licensed estate agent under section 34c(1) of the German Trade Regulation Act and does not itself arrange insurance (section 34d) or property loans (section 34i). With your consent we pass such enquiries on to our cooperation partner Volker Herrmanns, who holds the necessary licences. This is free of charge for you. Details in section XIV of our Terms and conditions.
Gesau, Glauchau
Original text in German
Die Immobilie befindet sich im Glauchauer Ortsteil Gesau, einer ruhigen Wohnlage mit dörflichem Charakter. Gleichzeitig profitieren Sie von der Nähe zur Glauchauer Innenstadt, die in wenigen Fahrminuten erreichbar ist und zahlreiche Einkaufsmöglichkeiten, Schulen, Kindertagesstätten, Ärzte sowie weitere Einrichtungen des täglichen Bedarfs bietet. Auch die Verkehrsanbindung ist günstig: Über die nahegelegene A 4 und die Anschlussstelle Glauchau-West sind umliegende Städte und Wirtschaftsstandorte gut erreichbar. Zwickau und Chemnitz liegen ebenfalls in angenehmer Entfernung. Gesau verbindet somit ein ruhiges, ländlich geprägtes Wohnumfeld mit einer guten Anbindung an die städtische Infrastruktur.
The map shows selected destinations in the vicinity of the town centre Glauchau. Distances are measured from this point. We will provide the exact address on request.
Layout of the house
 AI
Energy information
Property presentation
Fittings and features
Original text in German
- Baujahr ca. 1934, umfassende Kernsanierung im Jahr 1993
- Ölheizung im Jahr 2024 erneuert
- Keller überwiegend trocken und in einem guten Zustand
- Nebengebäude mit Waschmaschinenanschluss und Heizungsraum
- 2 Garagen sowie 2 Außenstellplätze vorhanden
- Großzügiges Grundstück bietet Platz für die ganze Familie
Property description
Original text in German
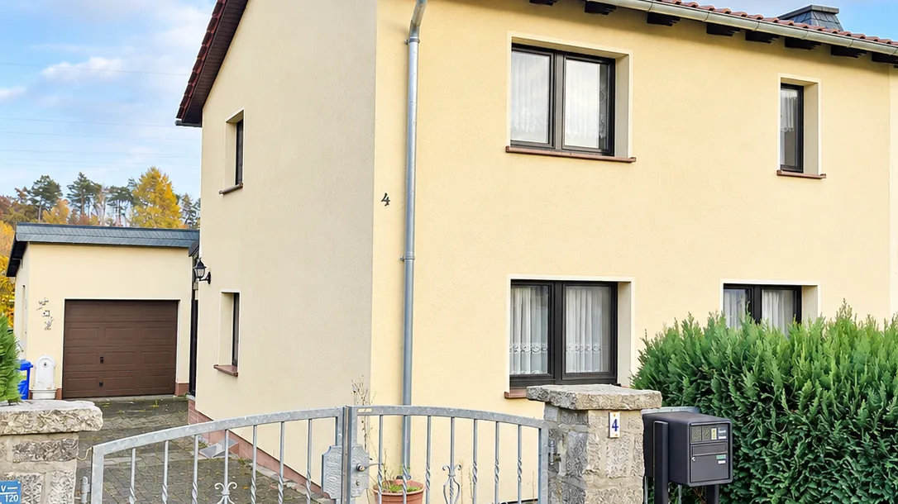
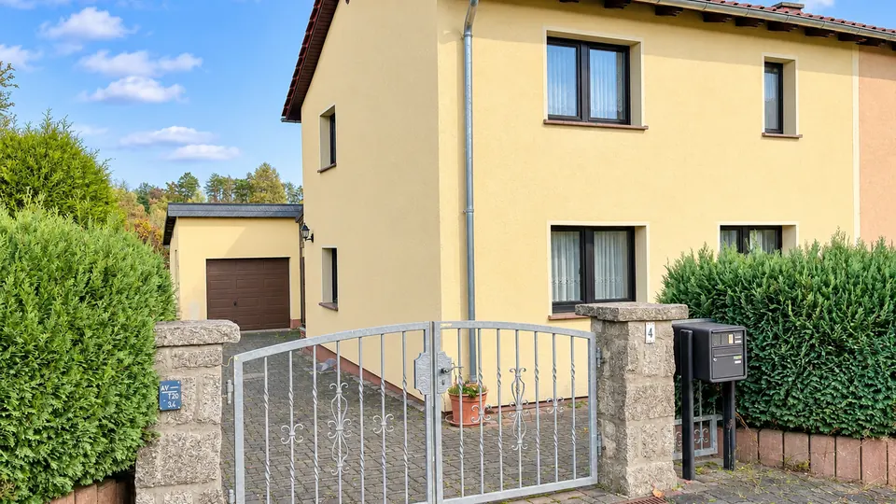
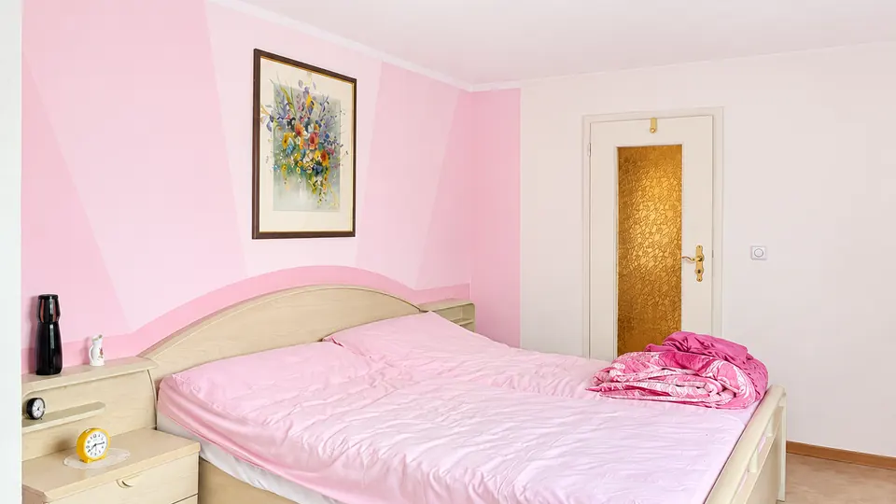
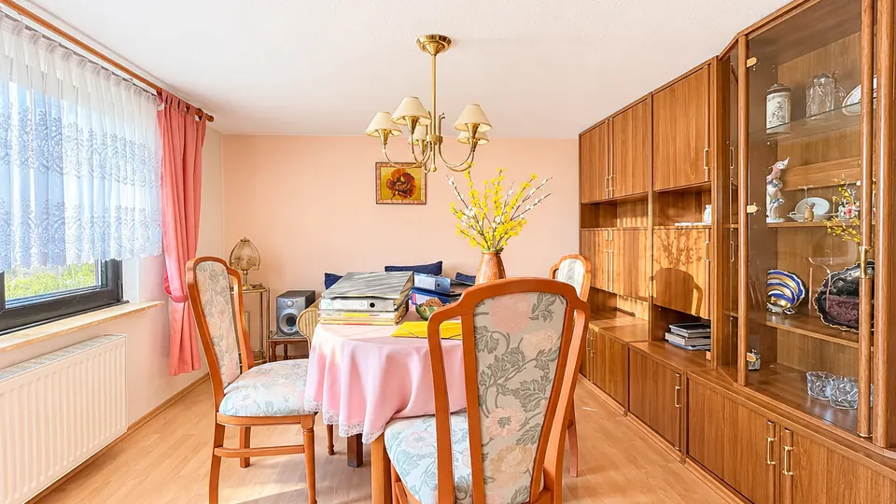
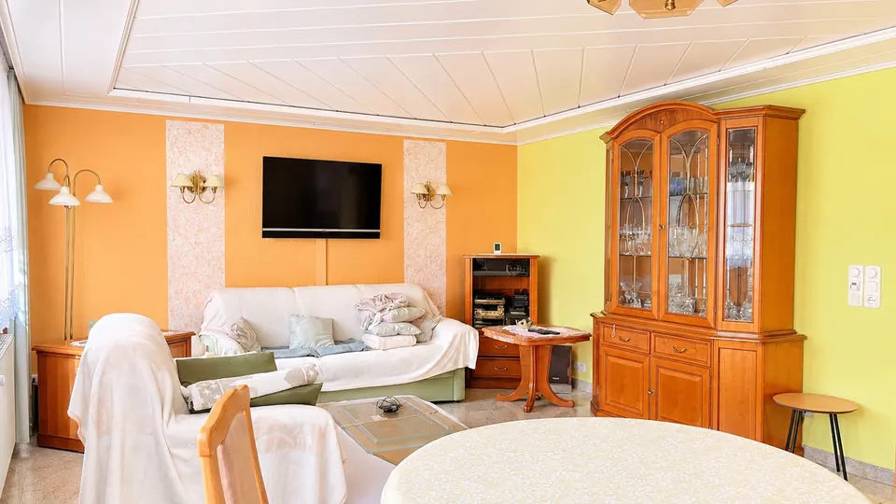
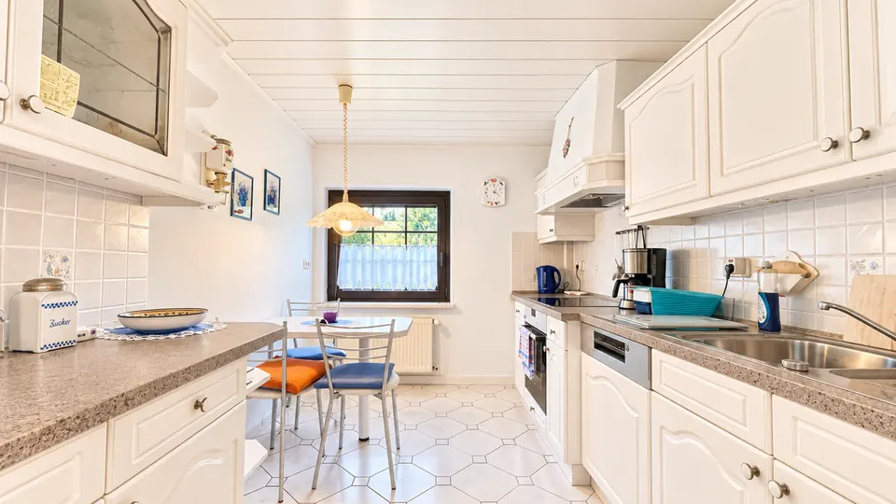
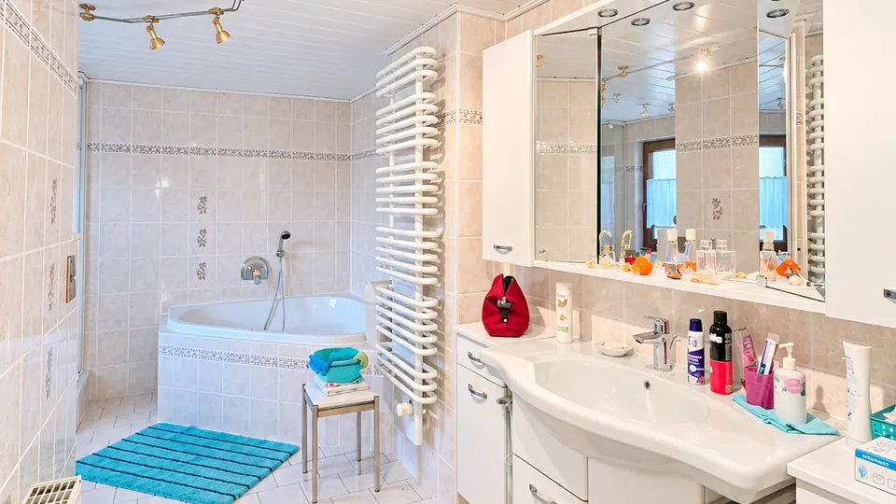
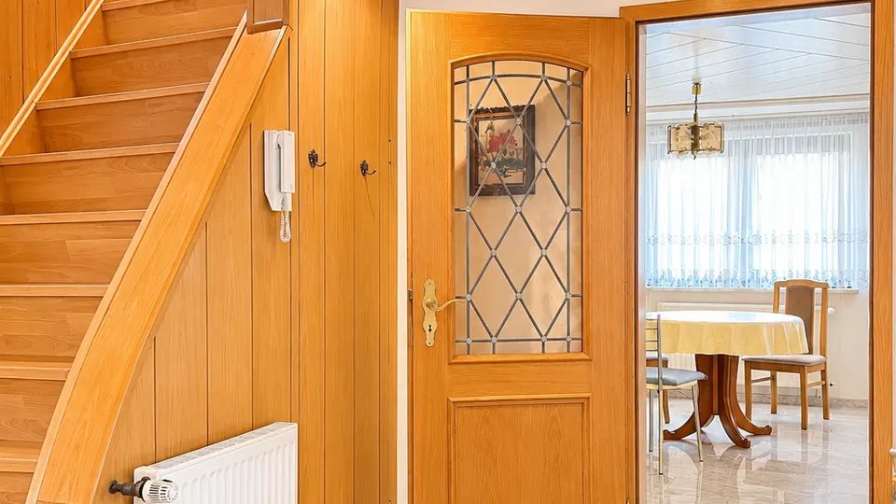
Bei der angebotenen Immobilie handelt es sich um eine 1934 errichtete Doppelhaushälfte mit ca. 120 m² Wohnfläche auf einem großzügigen Grundstück von ca. 1.000 m². Das Haus verfügt über fünf Zimmer auf zwei Etagen. Im Erdgeschoss befinden sich ein Gäste-WC, ein Badezimmer mit Dusche und Badewanne, eine separate Küche sowie ein großzügiger Wohn- und Essbereich. Das Obergeschoss bietet drei Schlafzimmer und ein kleines Büro, das sich ideal als Homeoffice eignet. Der Keller befindet sich in einem vergleichsweise trockenen Zustand und bietet zusätzliche Abstellmöglichkeiten. Im Jahr 1993 wurde das Haus umfassend kernsaniert. Dabei wurden unter anderem Fenster, Elektrik und Innenbereiche erneuert sowie der Dachboden gedämmt. Die Ölheizungsanlage wurde 2024 vollständig erneuert. Zum Anwesen gehört ein großzügiges Nebengebäude mit Heizungsanlage, Waschmaschinenbereich und weiteren Lagermöglichkeiten sowie eine separate Werkstatt. Zwei Garagen und zwei Außenstellplätze bieten ausreichend Platz für Fahrzeuge. Das ca. 1.000 m² große Grundstück mit weitläufigem Garten bietet viel Raum zur Erholung und individuellen Gestaltung.
Disclaimer
Our offers are based on the information provided to us by the landowner or seller, or by the landlord. We cannot guarantee that this information is accurate and complete. Our offer is not binding and may change at any time, subject to errors and to the property being sold or let elsewhere. The property brochure serves as initial information; what is later agreed in the purchase agreement or tenancy agreement alone is authoritative.